


Address
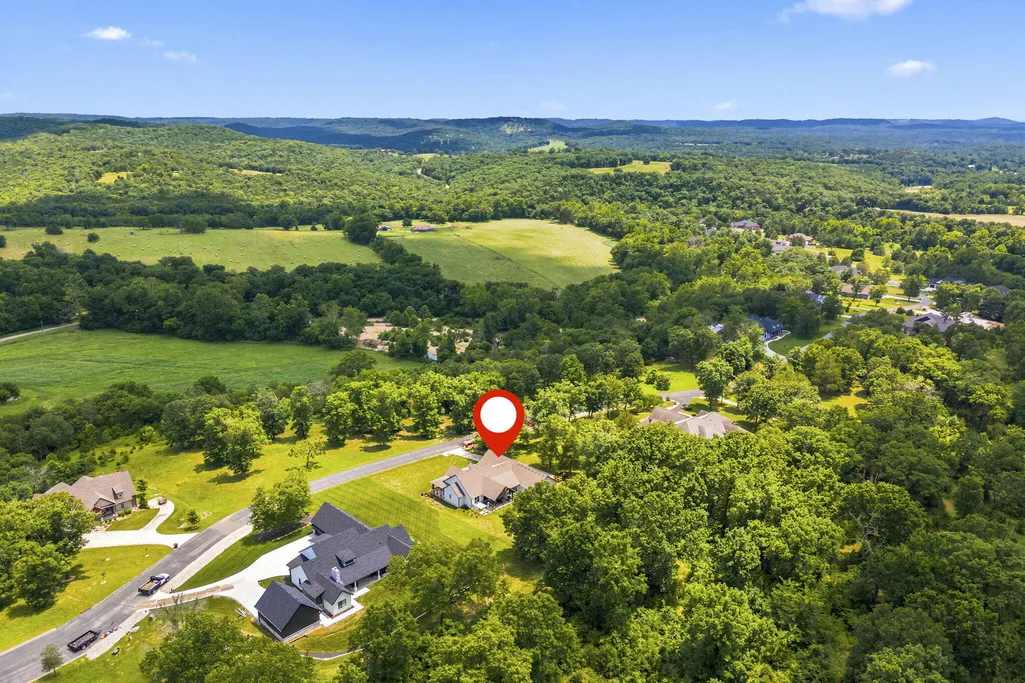
722 Seven Pines Drive, Saddlebrooke, MO
Price
$ 685,000
Property Attributes
- MLS#60328554
- TypeSingle Family
- Listing Status Active
- CountyCHRISTIAN
- CitySaddlebrooke
- NeighborhoodSaddlebrooke
- Zip65630
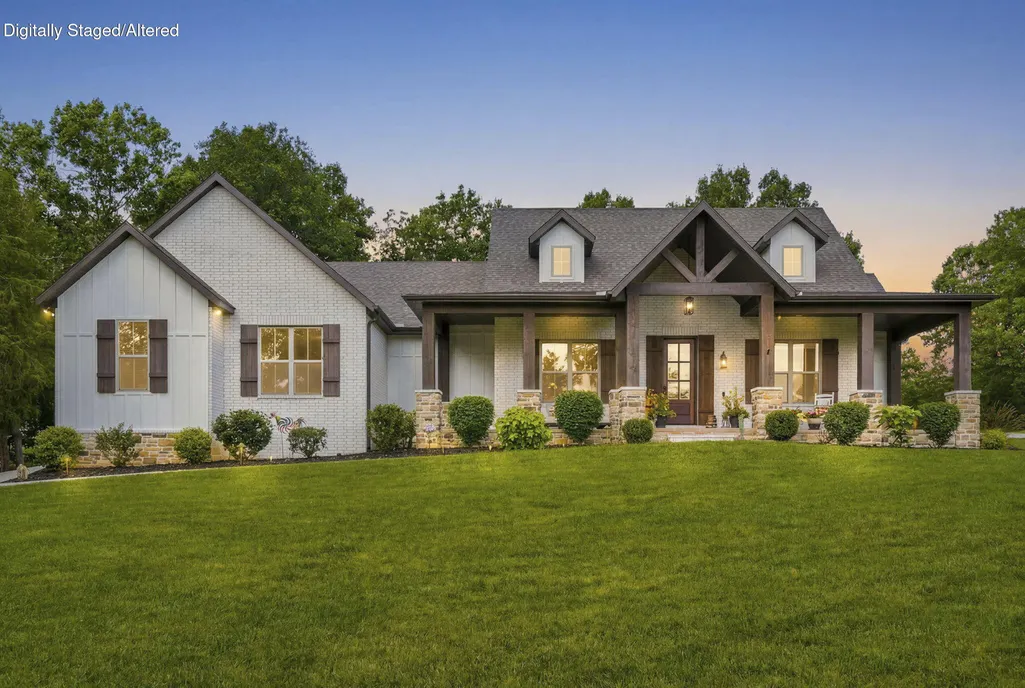
- StyleRanch,Craftsman
- Year Built2022
- Taxes$ 6085
- Price$ 685,000
- Bedrooms4
- Full Bathrooms2
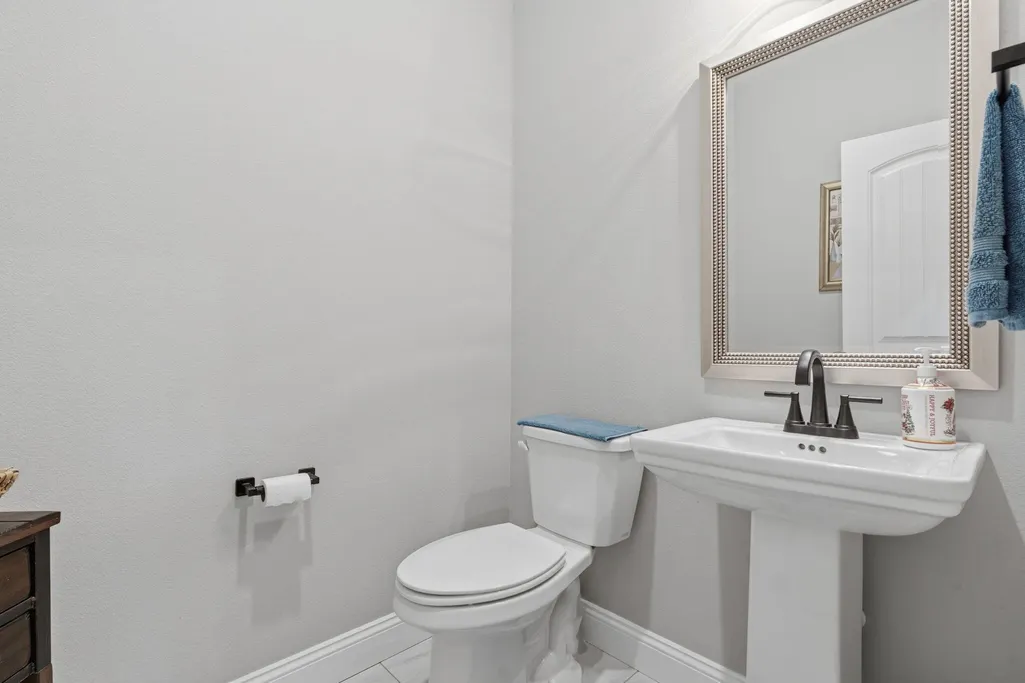
- Half Bathrooms1
- Sqr Footage2472
- Lot Size0.53 Acres
Data Source:
Southern Missouri Regional MLS (SOMO)
Property Description
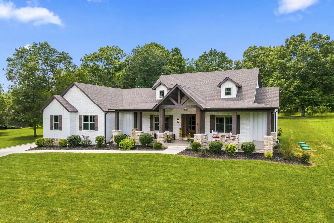
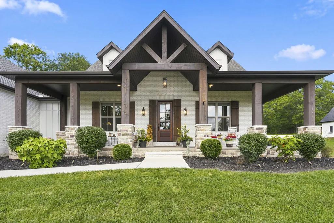
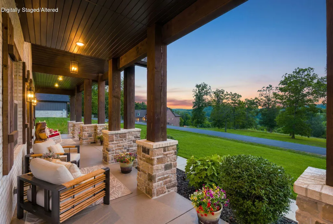
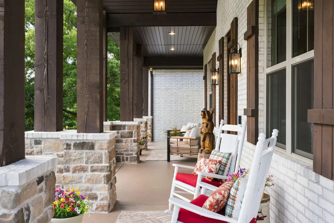
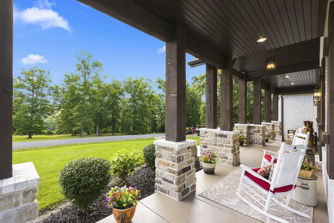
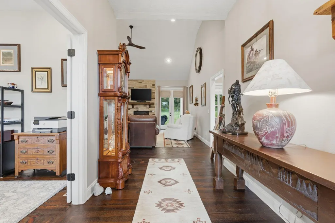
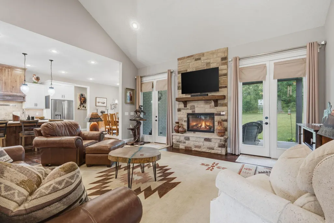
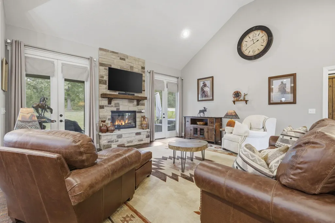
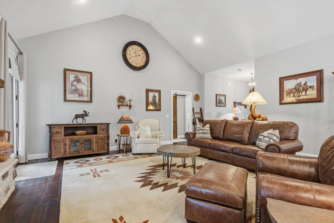
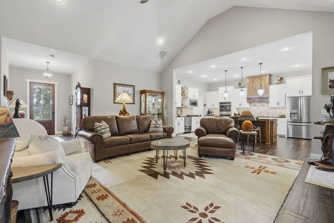
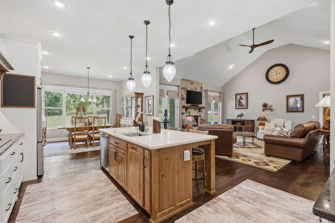
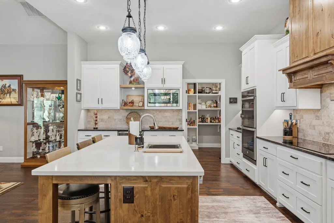
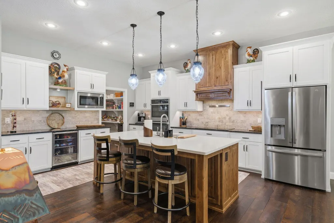
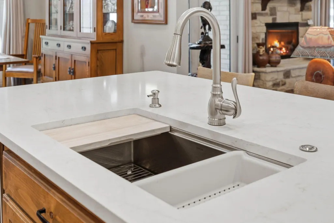
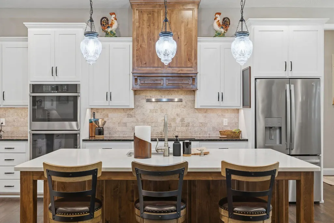
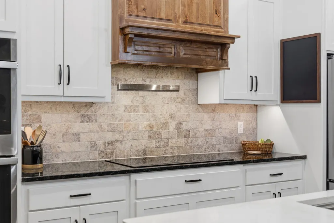
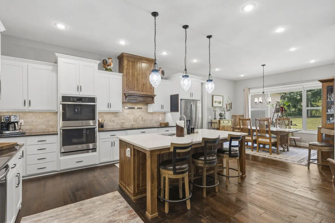
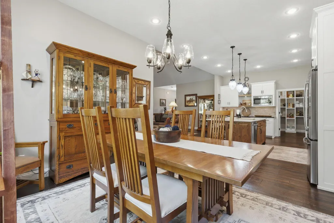
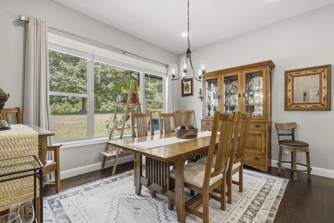
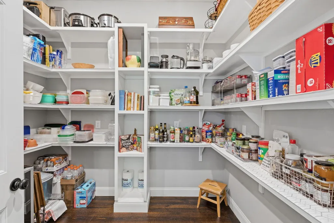
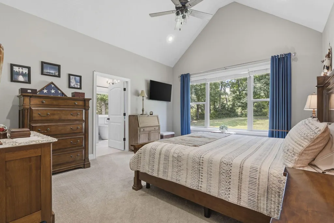
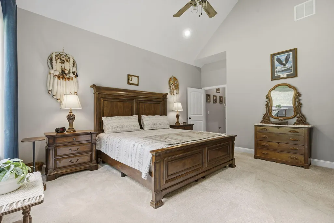
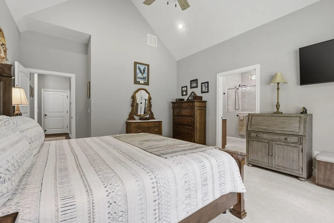
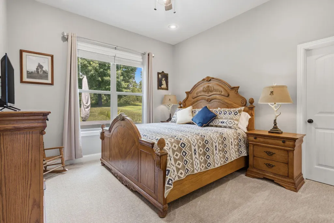
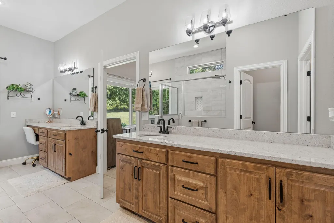
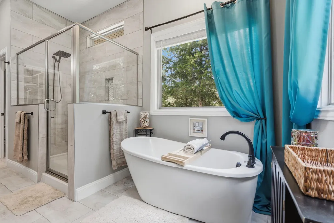
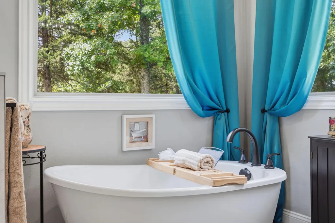
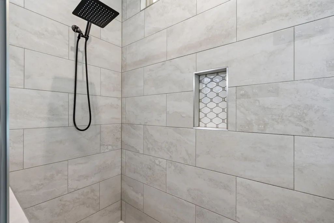
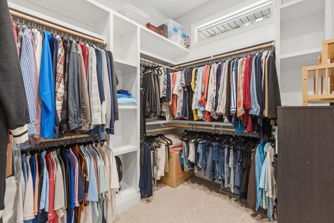
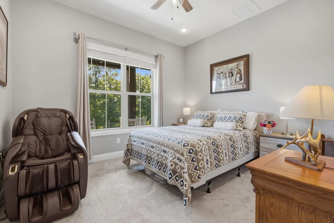
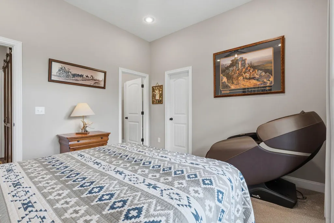
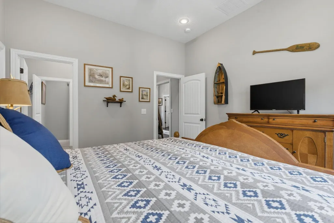
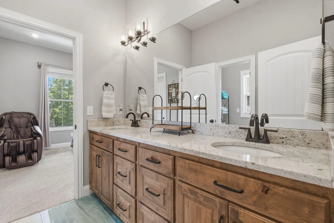
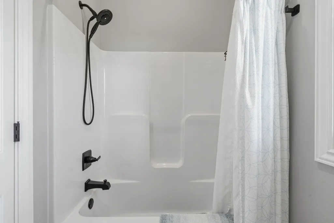
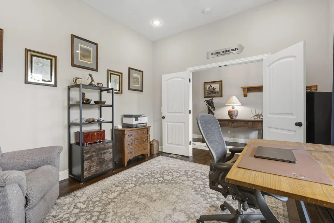
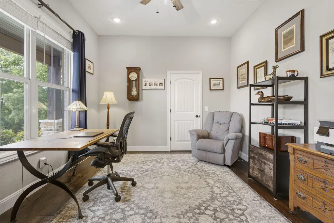
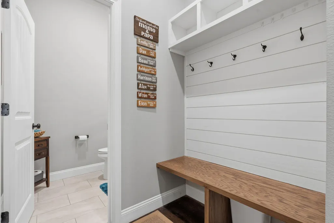
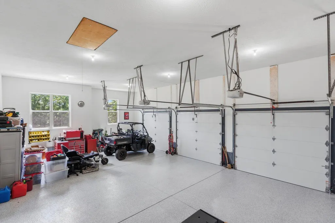
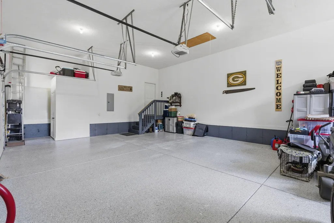
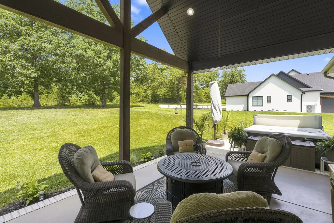
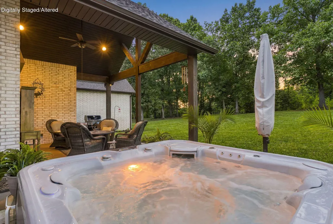
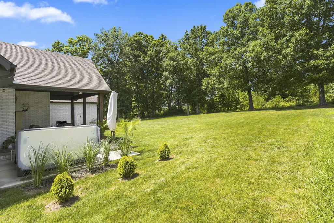
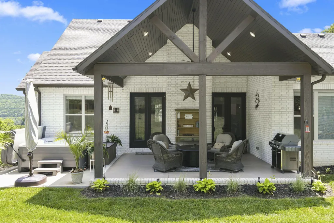
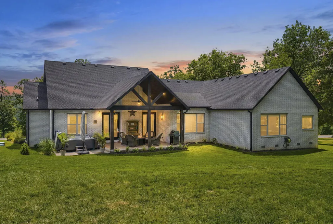
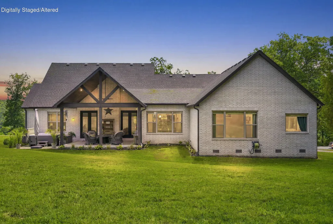
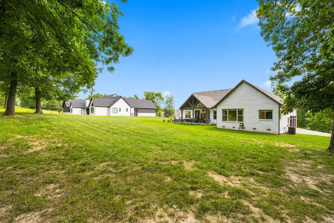
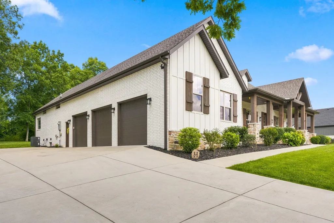
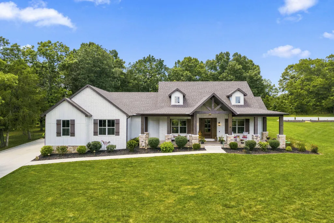
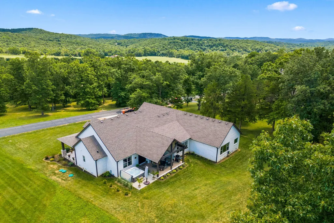
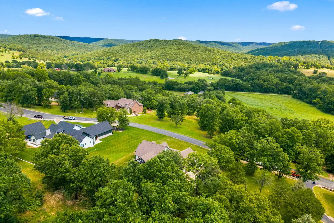
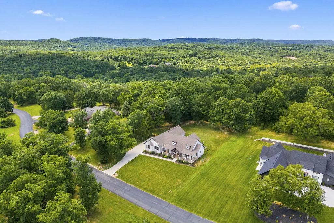
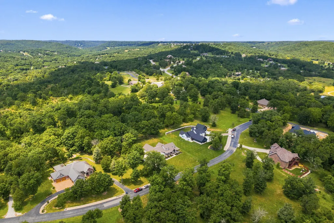
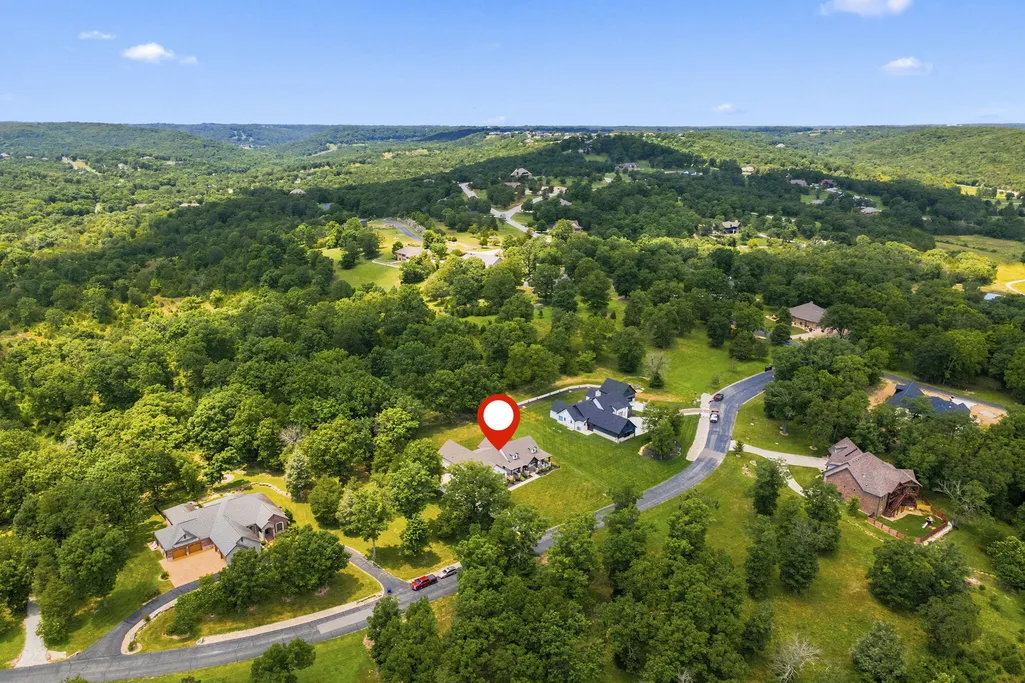
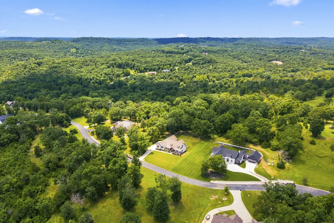
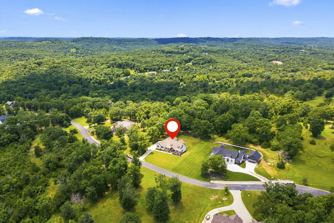
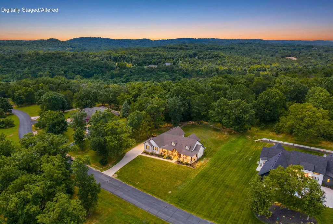
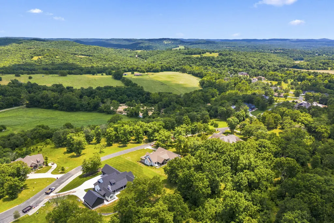
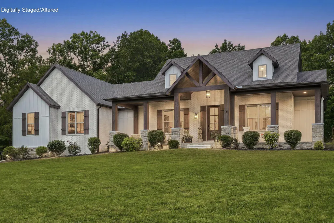
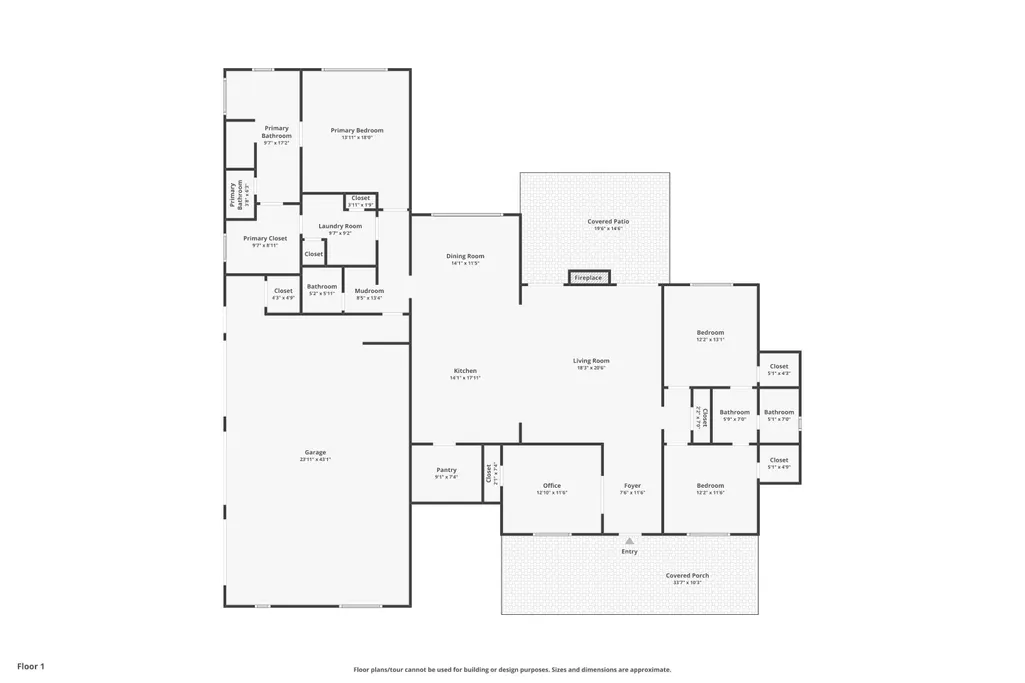
Welcome to 722 Seven Pines Drive in Saddlebrooke, Missouri, a custom built, one owner ranch style home offering elevated finishes, thoughtful upgrades, and exceptional indoor and outdoor living. Built in 2022, this 4 bedroom, 2.5 bathroom home features an oversized 3 car garage and extensive improvements throughout the exterior, garage, electrical, kitchen, landscaping, and living spaces. Ask your agent for the Home Updates & Improvements page. The exterior showcases upgraded landscaping, concrete finishes, an 8 foot entry door, and inviting outdoor spaces designed for relaxation and entertaining. The private backyard backs to woods and features a saltwater hot tub, extended concrete patio area, ceiling fan, and 8 foot French doors opening to the back veranda.Inside, you will find rough sawn wood flooring, tile, carpet, quartz and granite countertops, and quality finishes throughout. The chef's kitchen features a large quartz island, double ovens, white soft close cabinetry, walk in pantry area, and a Kohler sink with strainer basket and cutting board.The spacious living room offers a stone electric fireplace with blower system and an open feel. The split bedroom floor plan provides privacy, with the primary suite featuring a walk in closet, walk in shower, soaking tub, dual sinks, and a connected laundry area with folding countertop and cabinetry.The oversized 3 car garage includes epoxy flooring, 250 and 220 amp electrical service, and room for vehicles, hobbies, or a workshop. The fourth bedroom offers flexibility as an office space.Saddlebrooke provides a desirable lifestyle with a gated community, swimming pool, tennis courts, basketball court, children's play area, common area maintenance, and community water. Enjoy privacy, recreation, and the beauty of the Ozarks from this exceptional home.
| Elementary School | Middle School | High School |
|---|---|---|
| Highlandville Elementary School | Spokane Middle School | Spokane High School |
| Price History | |
|---|---|
| 7/10/2026 | Listed $685,000 |
General Features
| Sewer | Septic Tank,Public Sewer |
|---|---|
| Heating | Forced Air,Central,Fireplace(s),Heat Pump |
| Cooling | Central Air,Ceiling Fan(s),Heat Pump |
| Possession | Closing,After Close |
| Roof | Asphalt |
| Appliances | Electric Cooktop,Built-In Electric Oven,Ice Maker,Dryer,Washer,Exhaust Fan,Microwave,Water Softener Owned,Refrigerator,Electric Water Heater,Disposal,Dishwasher |
| HOA Fee | 550 |
| Garage Spaces | 3 |
| Association Fee Includes | Play Area,Pool,Basketball Court,Clubhouse,Snow Removal,Gated Entry,Common Area Maintenance |
| Patio/Porch Features | Covered,Front Porch |
| Architectural Style | Ranch,Craftsman |
| Security Features | Carbon Monoxide Detector(s),Smoke Detector(s) |
| Construction Materials | Wood Siding,Stone,Brick,Cultured Stone |
| Year Built | 2022 |
| View | City,Panoramic |
| Stories Count | 1 |
| Levels | One |
| Property Subtype | Single Family Residence |
| Tax Year | 2024 |
| Accessibility | Accessible Bedroom,Visitor Bathroom,Common Area,Central Living Area,Accessible Washer/Dryer,Accessible Kitchen Appliances,Accessible Kitchen,Accessible Hallway(s),Accessible Full Bath,Accessible Entr |
| Assoc Fee Paid Per | Annually |
| County | Christian |
| Property Type | Residential |
| Subdivision Name | Saddlebrooke |
| Garage Y/N | Yes |
| Full Baths | 2 |
| Status | Active |
| Directions | From Primrose St,Springfield: Take US-65 S toward Branson. Take the Saddlebrooke Dr exit and enter through the main entrance by the waterfall. Follow Saddlebrooke Dr,turn left onto Ranch Rd,then righ |
| High School | Spokane |
| City | Saddlebrooke |
| Elementary School | Highlandville |
| Tax Annual Amount | 6085.93 |
| Middle/Junior High School | Spokane |
| Virtual Tour | https://www.zillow.com/view-imx/7acd1bbb-9c67-4fba-981a-67ac3793cbcb?wl=true&setAttribution=mls&initialViewType=pano |
| Standard Status | Active |
| Virtual Tour | https://www.zillow.com/view-imx/7acd1bbb-9c67-4fba-981a-67ac3793cbcb?wl=true&setAttribution=mls&initialViewType=pano |
| Legal Description | Lot 139 Seven Pines |
| Vacation Rental | No |
| Docks/Slips | No |
Interior Features
| Interior Amenities | W/D Hookup,Quartz Counters,Internet - Fiber Optic,Internet - Cellular/Wireless,Soaking Tub,Granite Counters,Vaulted Ceiling(s),High Ceilings,Walk-In Closet(s),Walk-in Shower,High Speed Internet |
|---|---|
| Flooring | Carpet,Wood,Tile,Hardwood |
| Fireplace Features | Living Room,Blower Fan,Screen,Electric |
| Basement (Y/N) | No |
| Window Features | Tilt-In Windows,Double Pane Windows,Blinds,Window Treatments,Window Coverings,Drapes |
| Fireplace Y/N | Yes |
| Above Grade Finished Area | 2472 |
| Half Baths | 1 |
| Laundry Features | In Garage,Utility Room |
| Total Bedrooms | 4 |
| Room Type | Master Bedroom,Foyer,Pantry,Mud Room,Office,Family Room |
| Total Baths | 3 |
Exterior Features
| Exterior Amenities | Rain Gutters,Drought Tolerant Spc |
|---|---|
| Fencing | None |
| Parking Features | Parking Pad,Additional Parking,Workshop in Garage,Private,Paved,Oversized,Gated,Garage Faces Side,Garage Door Opener,Driveway |
| Lot Features | Sprinklers In Front,Sprinklers In Rear,Wooded/Cleared Combo,Cleared,Mature Trees,Level,Landscaping |
| Water Source | Public |
| Foundation Details | Block,Crawl Space,Permanent |
| Building Area Total | 2472 |
| Lot Size Acres | 0.53 |
| Road Surface Type | Asphalt,Concrete |
| Road Frontage Type | Private Road |
| Other Equipment | Hot Tub,Water Filtration |
| Entry | Walk In |
Amenities
- Foreclosure
- Views
- Short Sale
- New Construction
- Adult 55+
- Lease To Own
- No HOA Fees
- Furnished
- Primary On Main
- Air Conditioning
- Seller Finance
- Green
- Fixer Upper
- Horse
- Golf
- Fireplace
- Deck
- Garage
- Basement
- Pool
Property vs Single Family Average in 65630
Price
Taxes
Year Built
Visits
In The Neighborhood
Saddlebrooke
$ 784,900
332 Sunset Drive
Saddlebrooke, MO 65630
- Type
- Single Family
- Size
- 2,576 SqFt
- Rooms
- 3 Beds + 2.5 Baths
 Murney Associates - Nixa
Saddlebrooke
$ 619,000
346 Sunset Drive
Saddlebrooke, MO 65630
- Type
- Single Family
- Size
- 2,258 SqFt
- Rooms
- 3 Beds + 2.5 Baths
Alpha Realty MO, LLC
Chestnutridge
$ 1,075,000
781 Seven Pines Drive
Chestnutridge, MO 65630
- Type
- Single Family
- Size
- 3,364 SqFt
- Rooms
- 5 Beds + 4 Baths
Alpha Realty MO, LLC
Saddlebrooke
$ 985,900
768 Seven Pines Drive
Saddlebrooke, MO 65630
- Type
- Single Family
- Size
- 3,615 SqFt
- Rooms
- 5 Beds + 3.5 Baths
Alpha Realty MO, LLC
Saddlebrooke
$ 1,465,000
391 Sunset Drive
Saddlebrooke, MO 65630
- Type
- Single Family
- Size
- 5,003 SqFt
- Rooms
- 4 Beds + 3.5 Baths
USRealty.com, LLP
Saddlebrooke
$ 2,998,000
168 Brookside Drive
Saddlebrooke, MO 65630
- Type
- Single Family
- Size
- 6,260 SqFt
- Rooms
- 6 Beds + 4.5 Baths
Mossy Oak Properties Mozark Land and Farm
Saddlebrooke
$ 600,000
148 Appaloosa Trail
Saddlebrooke, MO 65630
- Type
- Single Family
- Size
- 2,271 SqFt
- Rooms
- 3 Beds + 2 Baths
Assist 2 Sell
Saddlebrooke
$ 669,000
103 Dogwood
Saddlebrooke, MO 65630
- Type
- Single Family
- Size
- 2,381 SqFt
- Rooms
- 3 Beds + 2.5 Baths
Rodman Realty & Investments, LLC
Saddlebrooke
$ 625,000
169 Ranch Road
Saddlebrooke, MO 65630
- Type
- Single Family
- Size
- 3,646 SqFt
- Rooms
- 4 Beds + 3.5 Baths
Keller Williams Tri-Lakes
Saddlebrooke
$ 569,000
103 Summit Point Road
Saddlebrooke, MO 65630
- Type
- Single Family
- Size
- 2,325 SqFt
- Rooms
- 4 Beds + 2.5 Baths
EXP Realty, LLC.
Saddlebrooke
$ 644,900
112 Cedar Bluff
Saddlebrooke, MO 65630
- Type
- Single Family
- Size
- 2,283 SqFt
- Rooms
- 4 Beds + 2 Baths
Weichert, Realtors-The Griffin Company
Saddlebrooke
$ 974,000
771 Seven Pines Drive
Saddlebrooke, MO 65630
- Type
- Single Family
- Size
- 5,530 SqFt
- Rooms
- 4 Beds + 4 Baths
ReeceNichols -Kimberling City
