





Address
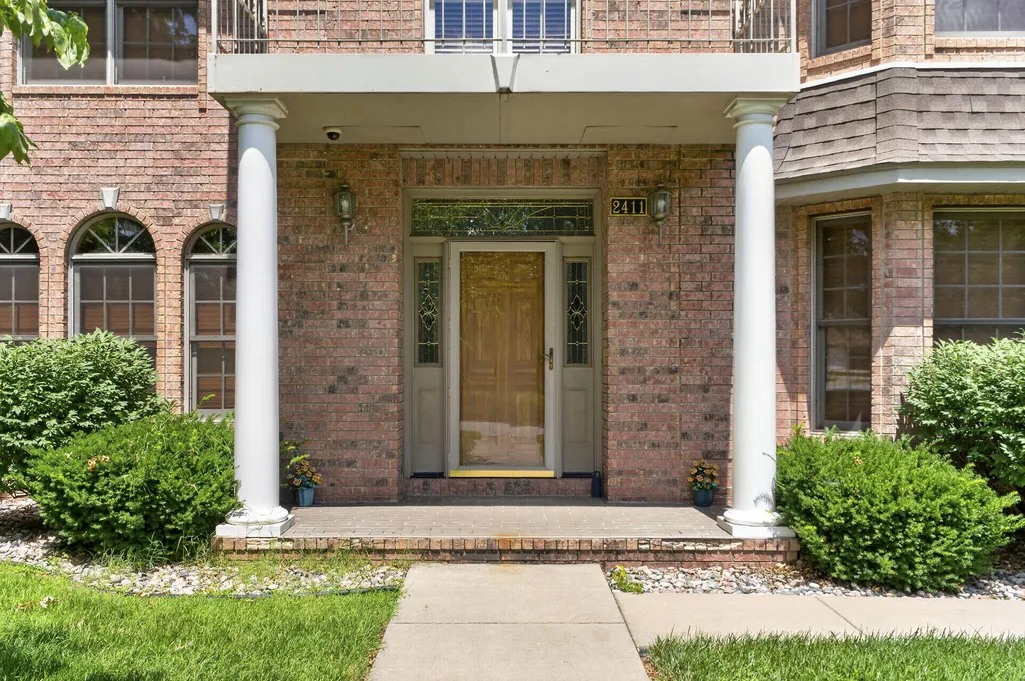
2411 W Dearborn Street, Springfield, MO
Price
$ 625,000
Property Attributes
- MLS#60328766
- TypeSingle Family
- Listing Status Active
- CountyGREENE
- CitySpringfield
- NeighborhoodChesterfield Village
- Zip65807
- StyleTraditional
- Year Built2002
- Taxes$ 5012
- Price$ 625,000
- Bedrooms4
- Full Bathrooms3
- Half Bathrooms0
- Sqr Footage4344
- Lot Size0.31 Acres
Data Source:
Southern Missouri Regional MLS (SOMO)
Property Description
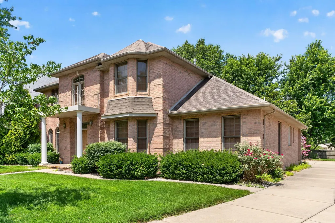
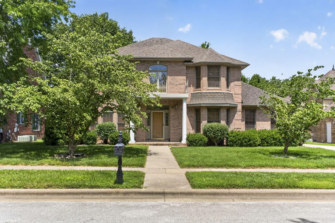
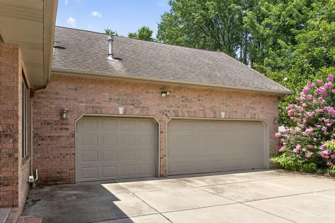
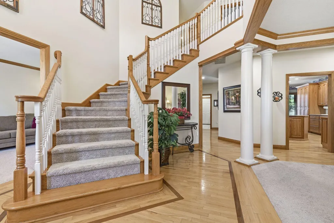
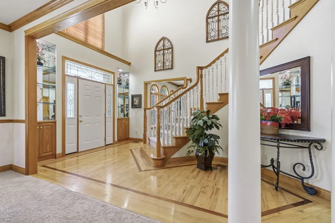
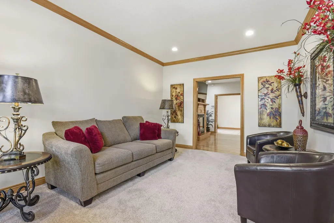
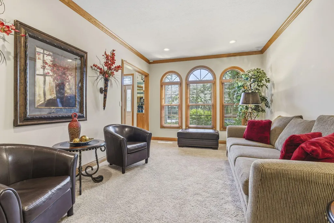
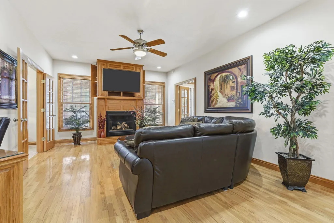
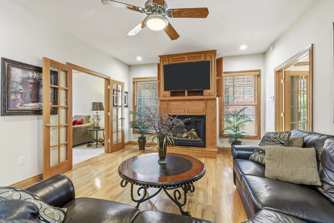
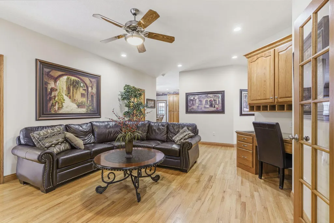
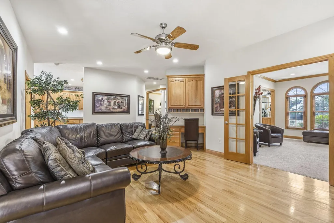
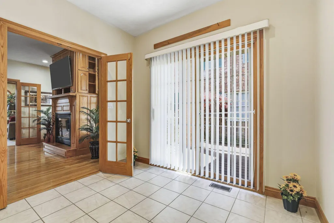
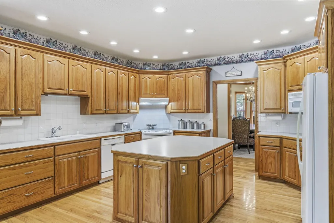
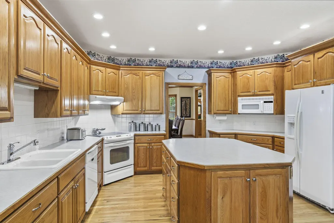
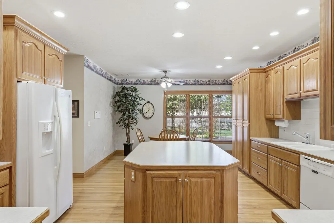
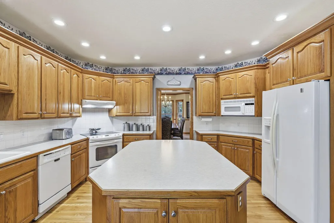
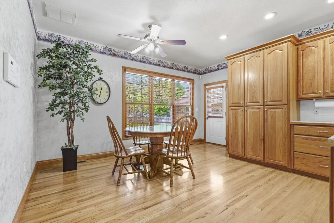
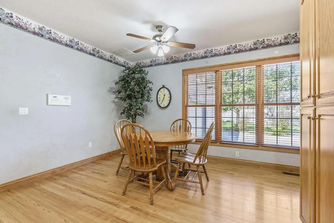
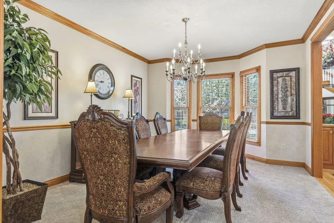
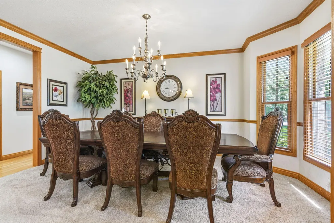
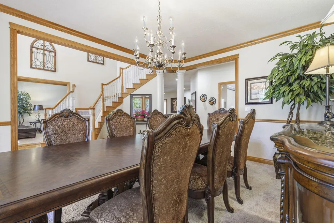
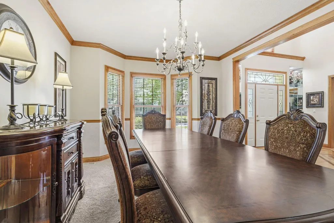
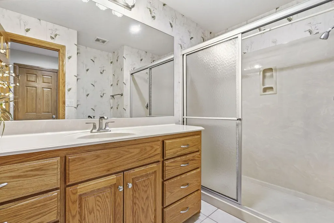
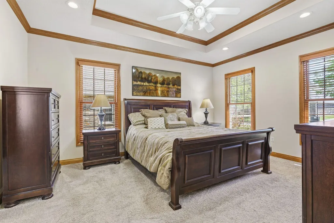
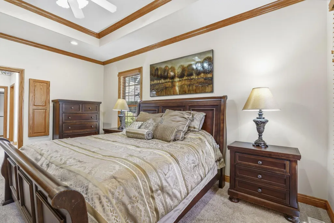
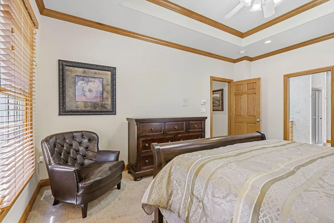
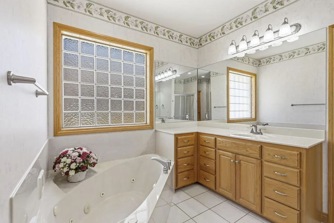
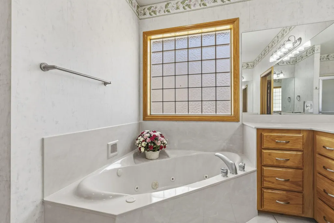
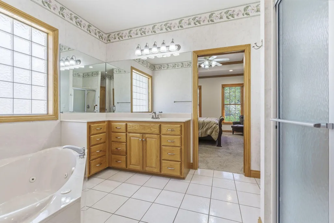
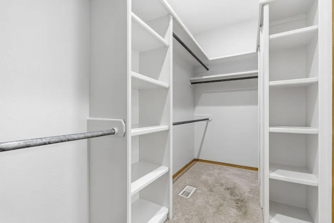
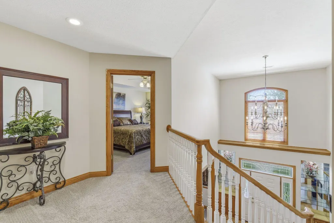
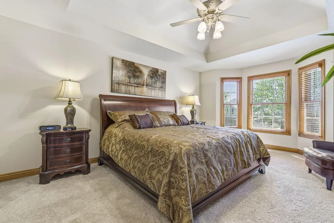
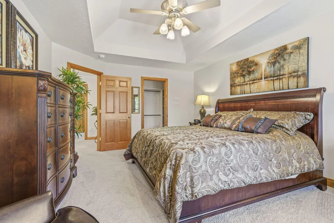
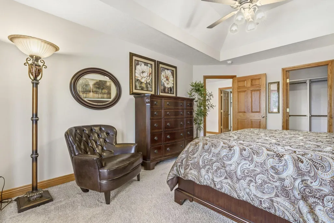
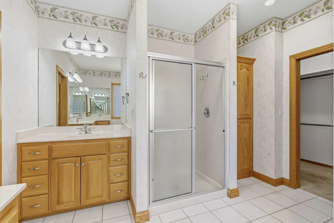
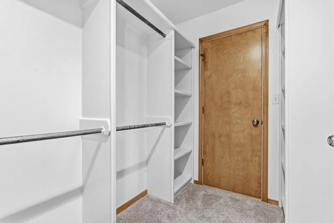
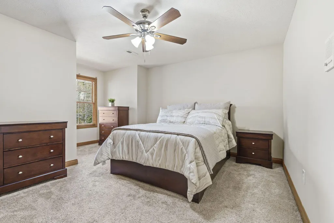
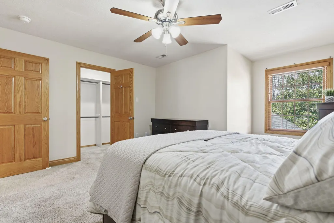
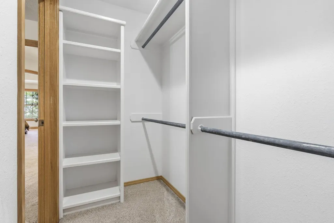
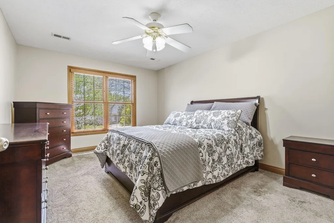
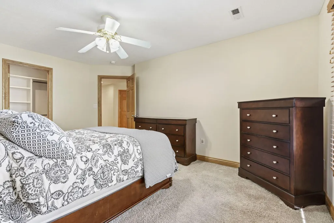
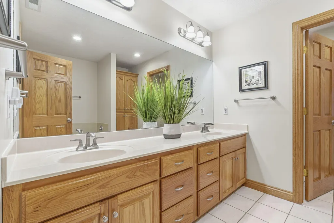
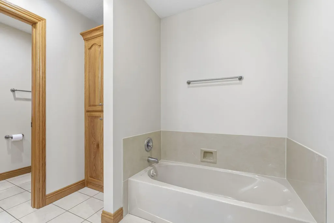
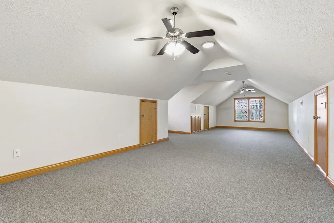
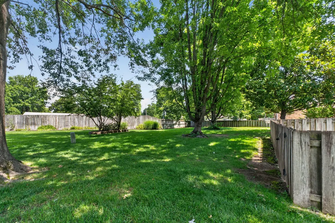
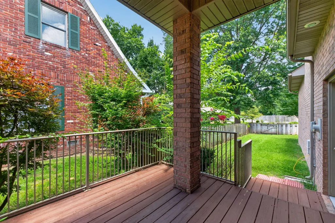
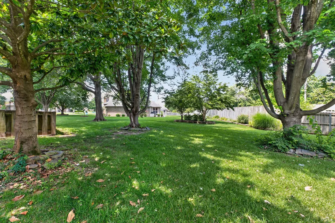
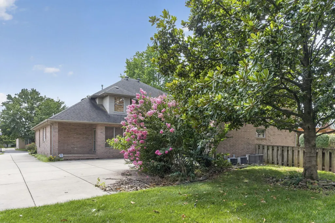
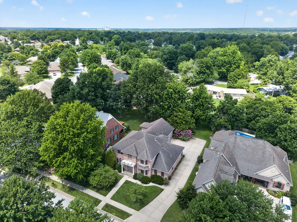
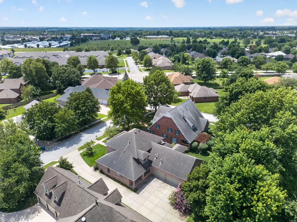
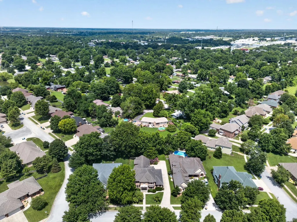
Space, style, and an unbeatable location come together in this exceptional two-story home in Chesterfield Village, one of Springfield's most sought-after neighborhoods. Situated on a .31-acre lot within the highly acclaimed Kickapoo School District, this home offers the perfect blend of classic charm and everyday comfort. Inside, you'll discover multiple living and entertaining spaces designed to fit today's lifestyle. Hardwood floors, abundant natural light, and timeless finishes create a warm, welcoming atmosphere throughout. The spacious kitchen is the heart of the home, featuring abundant cabinetry, a center island, and a casual dining area that flows effortlessly into the inviting hearth room with a cozy gas fireplace. Formal living and dining rooms provide even more flexibility for hosting holidays, celebrations, or quiet evenings at home. The main-level primary suite offers a peaceful retreat with a tray ceiling, walk-in closet, and a spacious en-suite bath featuring a jetted soaking tub and separate walk-in shower. Upstairs, three additional bedrooms, including an oversized bonus room, provide endless possibilities for a second living area, media room, playroom, home office, or guest space. Outside, the generous backyard offers plenty of room for entertaining, gardening, or simply enjoying the outdoors. Just minutes from neighborhood amenities, parks, shopping, restaurants, and everyday conveniences, this move-in-ready home combines a flexible floor plan, spacious living, and an outstanding location in one of Springfield's premier communities. A rare opportunity to enjoy the lifestyle you've been looking for.
| Elementary School | Middle School | High School |
|---|---|---|
| SGF-Jeffries Elementary School | SGF-Carver Middle School | SGF-Kickapoo High School |
| Price History | |
|---|---|
| 7/14/2026 | Listed $650,000 |
| 9/18/2026 | 4$625,000 |
General Features
| Sewer | Public Sewer |
|---|---|
| Heating | Forced Air,Central |
| Cooling | Central Air,Ceiling Fan(s) |
| Possession | Closing |
| Roof | Composition |
| Appliances | Dishwasher,Gas Water Heater,Free-Standing Electric Oven,Microwave,Disposal |
| HOA Fee | 640 |
| Garage Spaces | 3 |
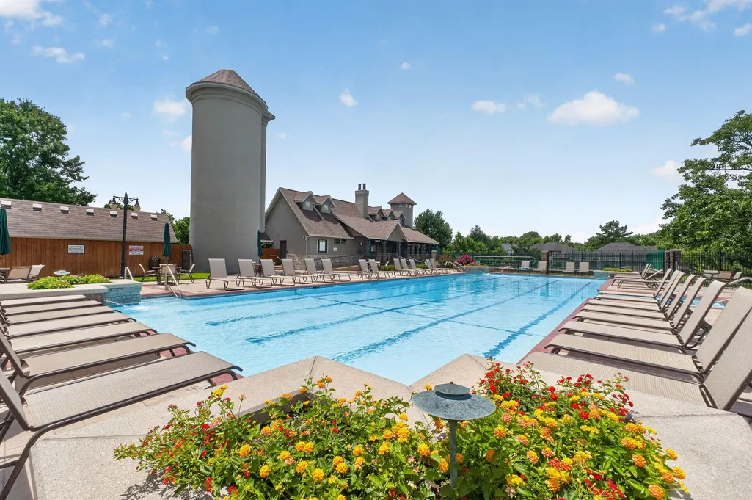
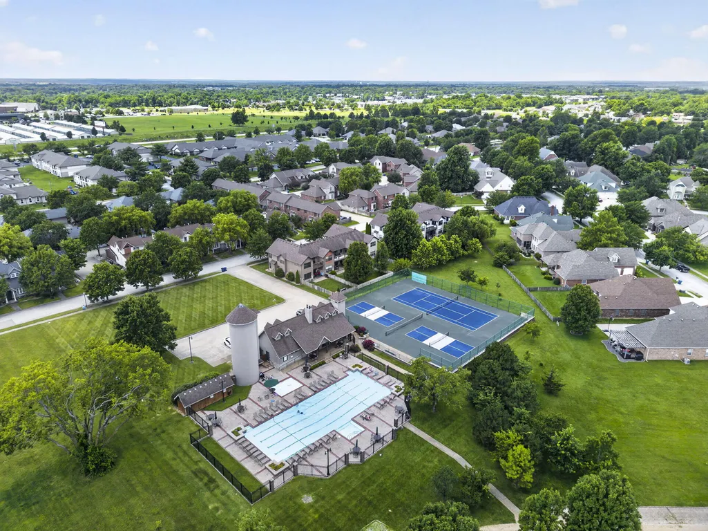
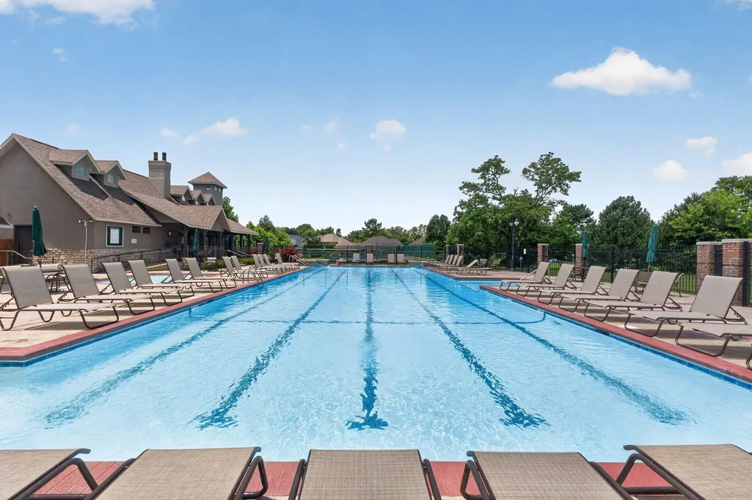
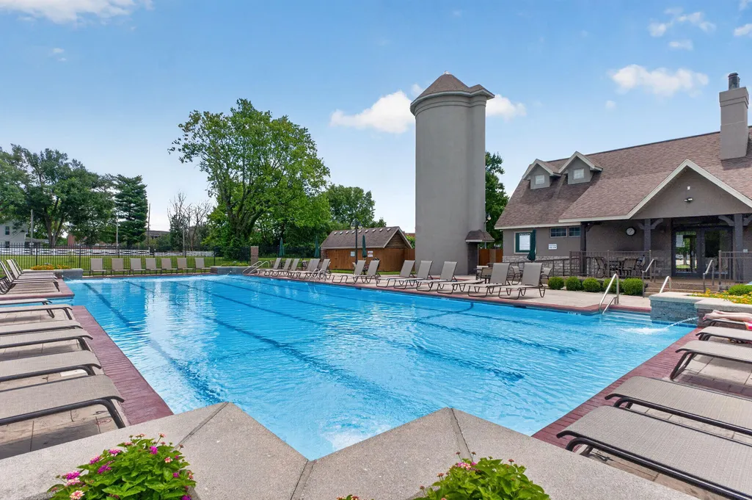
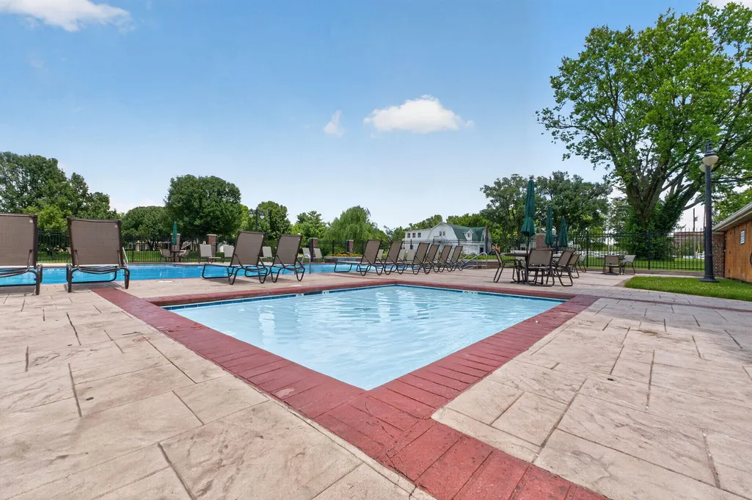
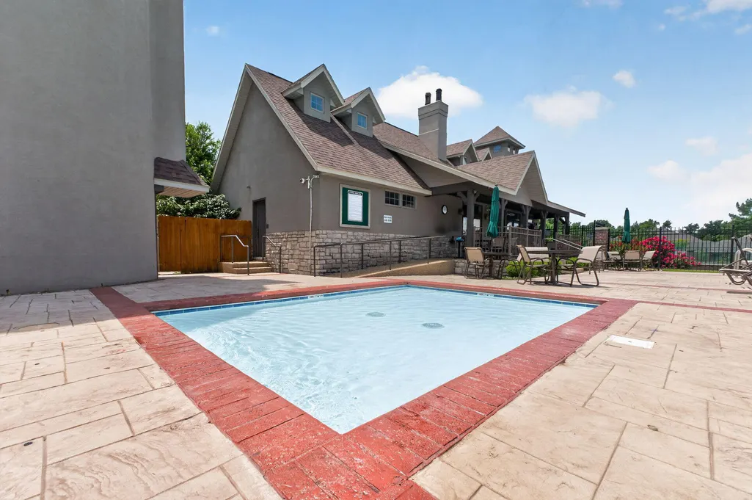
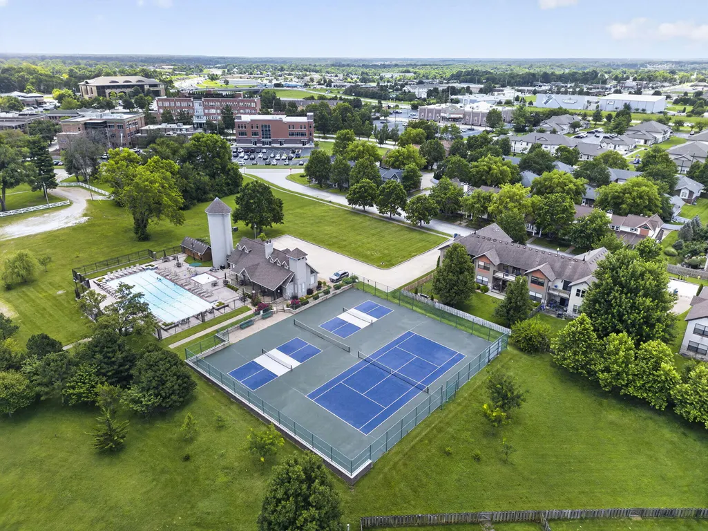
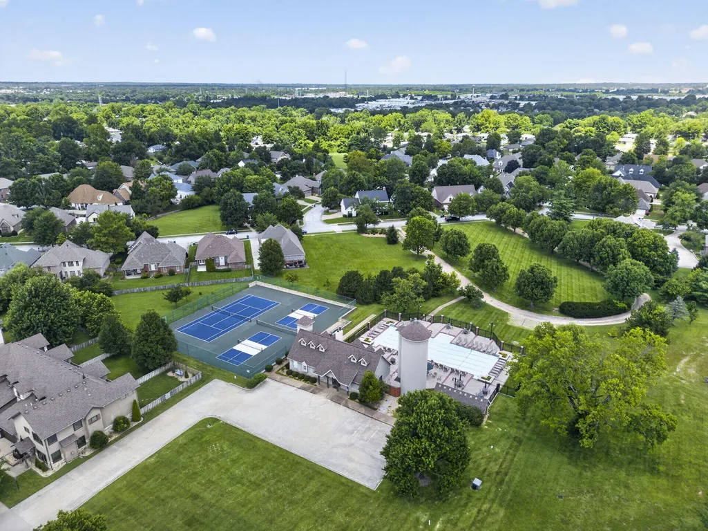
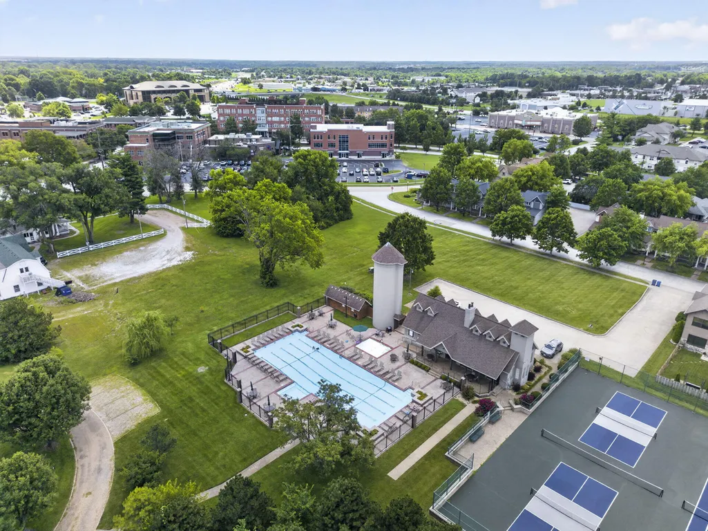
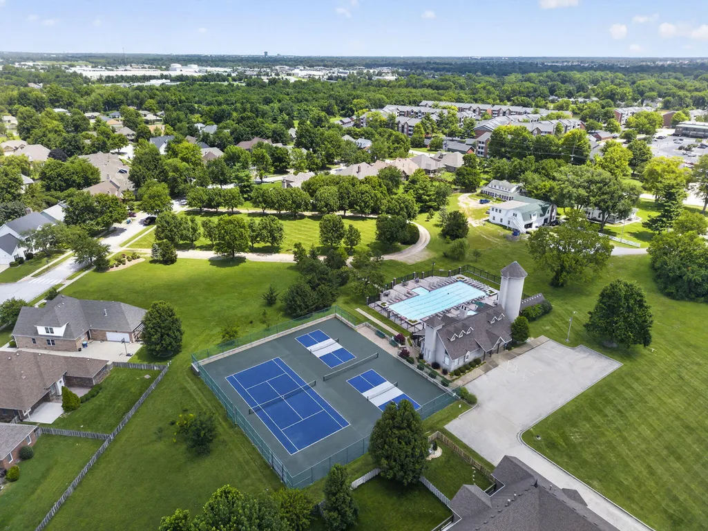
| Association Fee Includes | Pool,Clubhouse,Other,Trash,Tennis Court(s) |
| Patio/Porch Features | Patio,Front Porch,Side Porch,Covered |
| Architectural Style | Traditional |
| Pool Features | In Ground,Community |
| Security Features | Carbon Monoxide Detector(s),Smoke Detector(s) |
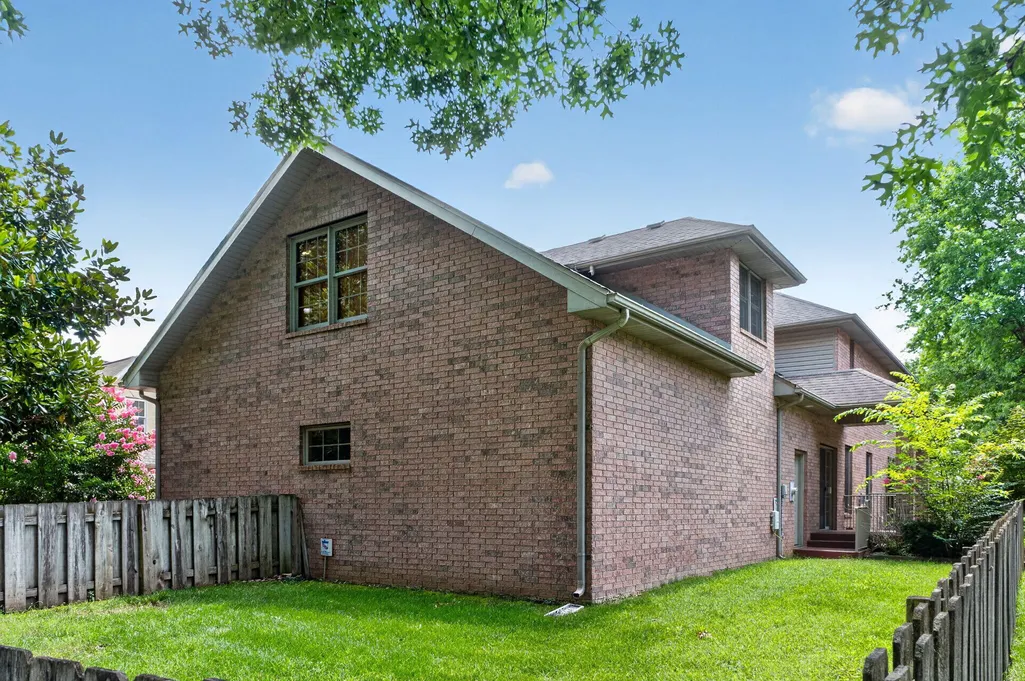
| Construction Materials | Brick |
| Year Built | 2002 |
| Stories Count | 2 |
| Levels | Two |
| Property Subtype | Single Family Residence |
| Tax Year | 2025 |
| Assoc Fee Paid Per | Annually |
| County | Greene |
| Property Type | Residential |
| Subdivision Name | Chesterfield Village |
| Garage Y/N | Yes |
| Full Baths | 3 |
| Status | Active |
| Directions | From Kansas Expressway and W Chesterfield Boulevard,travel West on Chesterfield Boulevard,North on Cox Road,West on Dearborn St. Home is on the right at 2411 W Dearborn St. |
| High School | SGF-Kickapoo |
| City | Springfield |
| Elementary School | SGF-Jeffries |
| Tax Annual Amount | 5012.88 |
| Middle/Junior High School | SGF-Carver |
| Standard Status | Active |
| Legal Description | CHESTERFIELD VILLAGE PHASE I REPLAT LOTS 1 & 2 LOT 2 |
| AttributionContact | klrw369@kw.com |
| Vacation Rental | No |
| Docks/Slips | No |
Interior Features
| Interior Amenities | W/D Hookup,Internet - Fiber Optic,Internet - Cable,Crown Molding,Marble Counters,Laminate Counters,High Ceilings,Walk-In Closet(s),Walk-in Shower,Jetted Tub |
|---|---|
| Flooring | Carpet,Tile,Hardwood |
| Fireplace Features | Gas |
| Basement (Y/N) | No |
| Window Features | Blinds,Double Pane Windows |
| Fireplace Y/N | Yes |
| Above Grade Finished Area | 4344 |
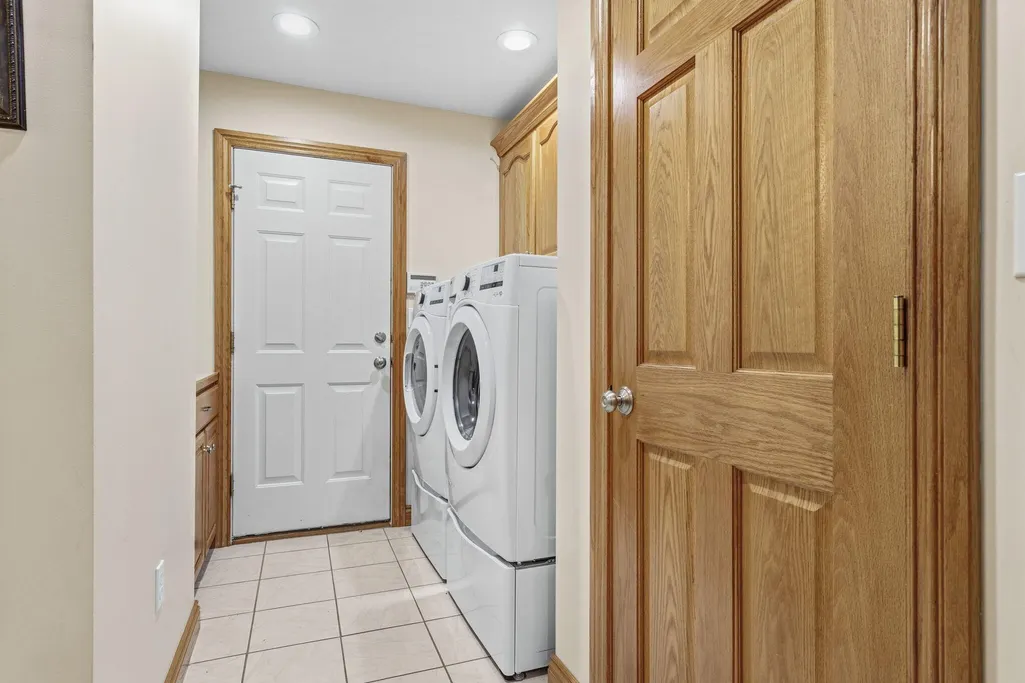
| Laundry Features | Main Floor |
| Total Bedrooms | 4 |
| Room Type | Master Bedroom,Bonus Room,Foyer,Living Areas (2),Hearth Room,Formal Living Room,Family Room |
| Total Baths | 3 |
Exterior Features
| Exterior Amenities | Rain Gutters |
|---|---|
| Fencing | Partial,Wood |
| Parking Features | Garage Door Opener,Garage Faces Side,Garage Faces Rear |
| Lot Features | Sprinklers In Front,Sprinklers In Rear,Few Trees,Landscaping |
| Water Source | City |
| Foundation Details | Crawl Space |
| Building Area Total | 4344 |
| Lot Size Acres | 0.31 |
| Road Surface Type | Asphalt |
| Door Features | Storm Door(s) |
| Road Frontage Type | City Street |
| Entry | Walk In |
Amenities
- Foreclosure
- Views
- Short Sale
- New Construction
- Adult 55+
- Lease To Own
- No HOA Fees
- Furnished
- Primary On Main
- Air Conditioning
- Seller Finance
- Green
- Fixer Upper
- Horse
- Golf
- Fireplace
- Deck
- Garage
- Basement
- Pool
Property vs Single Family Average in 65807
Price
Taxes
Year Built
Visits
 The data relating to real estate for sale on this web page comes in part from the Internet Data Exchange (IDX) of the Southern Missouri Regional MLS, LLC, Inc. Real estate listings held by Brokerage firms other than REMAX SHOWTIME are marked with the IDX logo and detailed information about them includes the name of the listing Brokers. The information being provided is for consumers personal, noncommercial use and may not be used for any purpose other than to identify prospective properties consumers
