

Address
3786 E Kingsbury Street, Springfield, MO
Price
$ 438,000
Property Attributes
- MLS#60329573
- TypeSingle Family
- Listing Status Active
- CountyGREENE
- CitySpringfield
- NeighborhoodKingsbury Forest
- Zip65809
- StyleTraditional,Cottage
- Year Built1992
- Taxes$ 3529
- Price$ 438,000
- Bedrooms3
- Full Bathrooms2
- Half Bathrooms1
- Sqr Footage3029
- Lot Size0.29 Acres
Data Source:
Southern Missouri Regional MLS (SOMO)
Property Description
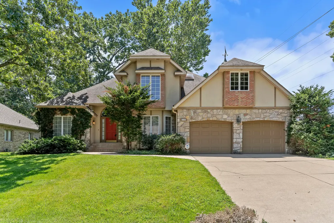
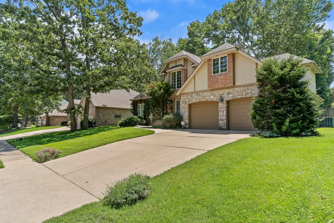
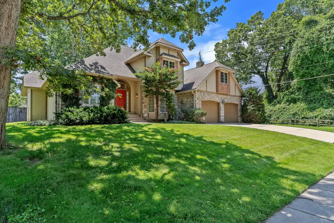
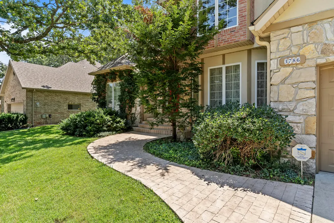
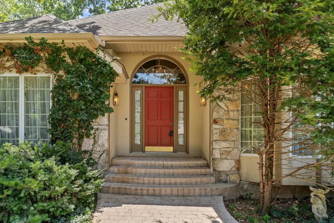
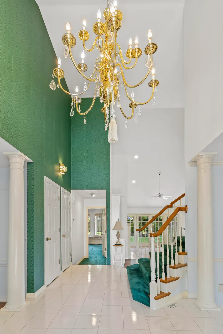
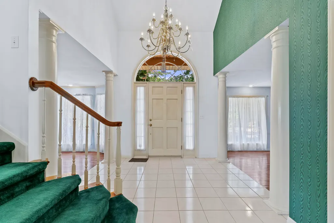
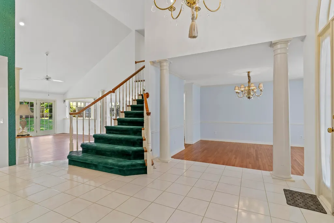
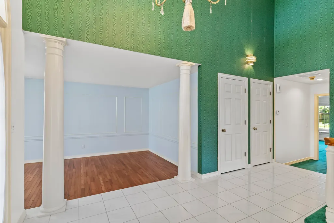
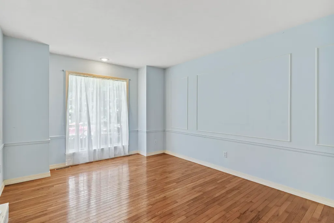
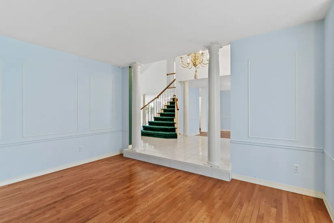
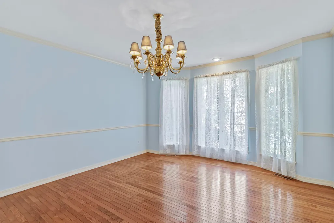
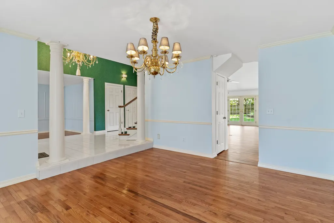
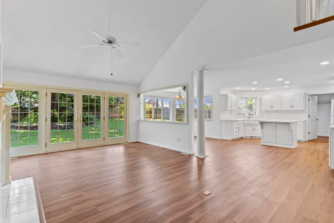
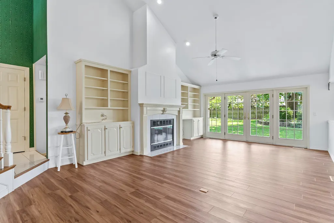
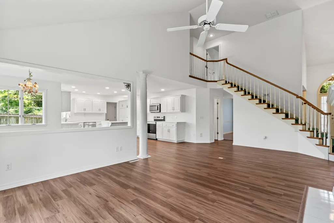
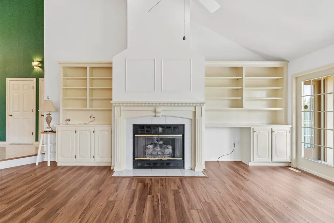
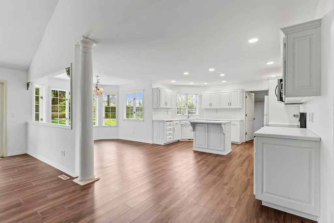
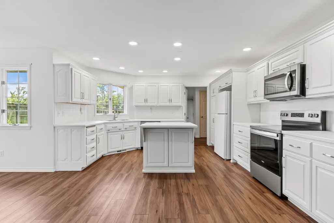
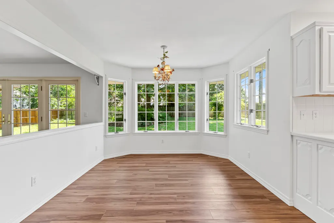
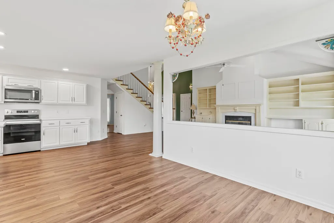
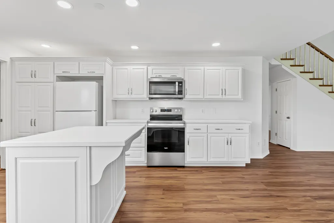
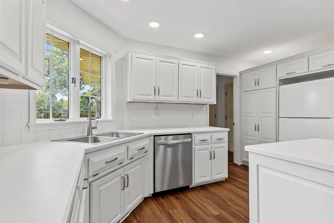
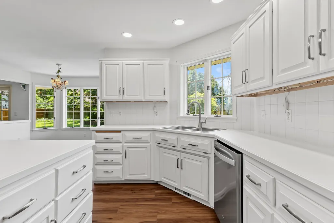
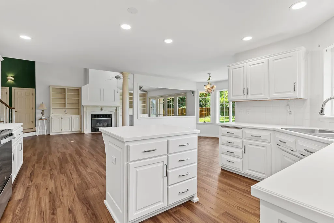
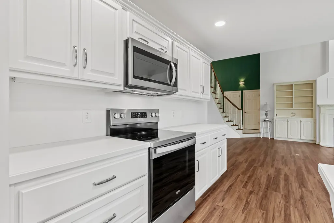
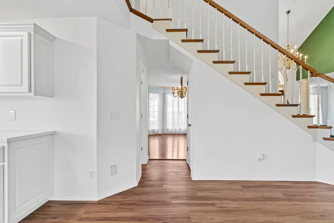
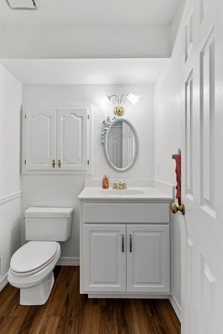
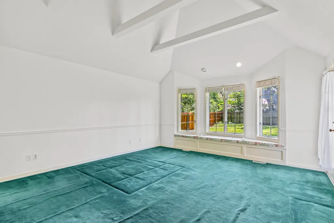
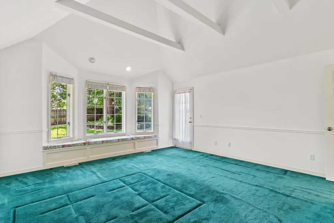
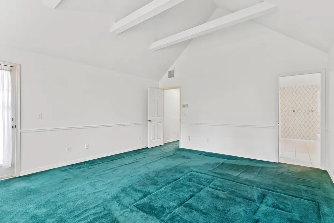
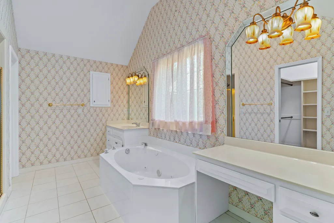
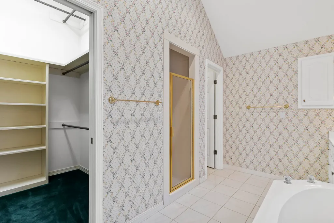
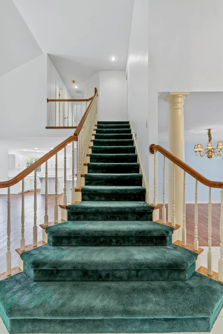
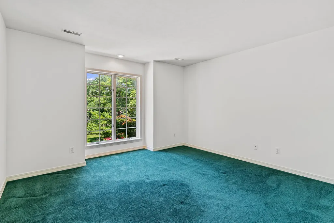
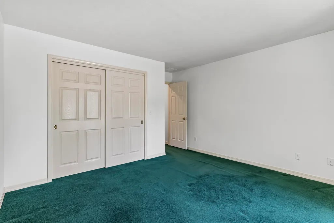
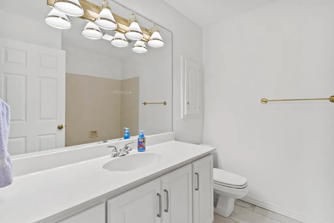
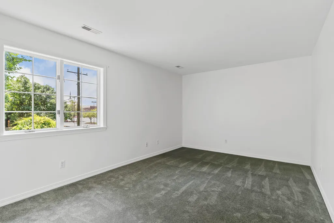
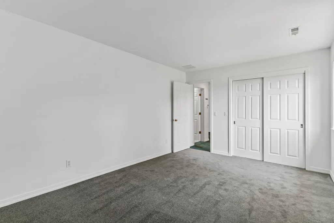
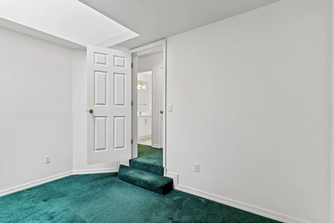
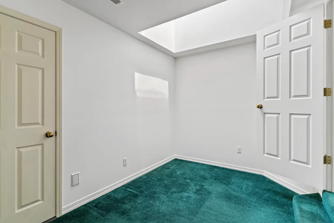
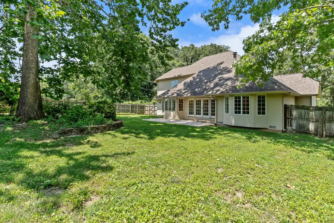
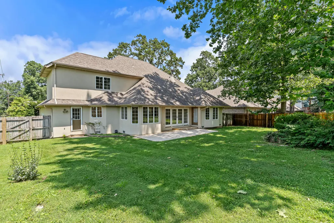
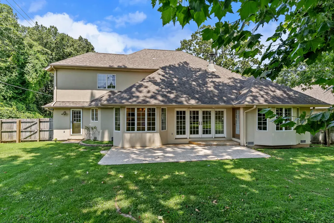
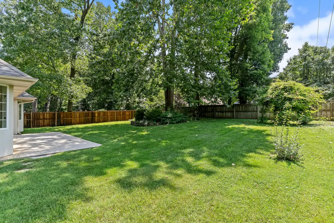
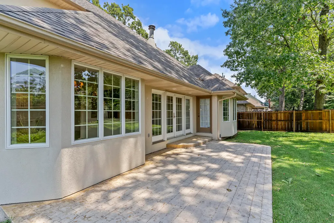
Welcome to 3786 East Kingsbury Street, one of the finest homes in the desirable Kingsbury Forest neighborhood! This beautiful, one-owner custom home offers 3,026 square feet of thoughtfully designed living space with an exceptional floor plan that's perfect for both everyday living and entertaining.Featuring 3 bedrooms, 2.5 bathrooms, a formal dining room, private office, and two spacious living areas, this home provides plenty of room for everyone. The beautifully updated kitchen is a true centerpiece, showcasing custom cabinetry, abundant countertop space, a charming island with bar seating, and an upgraded stainless steel appliance package.From the moment you step through the front door, you'll appreciate the quality materials and exceptional craftsmanship found throughout this meticulously maintained home.The spacious primary suite features soaring ceilings and private access to the patio--an ideal spot to enjoy your morning coffee. The spa-inspired primary bathroom includes a jetted tub, walk-in shower, generous vanity space, and an abundance of closet storage.The exterior is just as impressive, offering outstanding curb appeal with professional landscaping, stucco, and hand-selected natural stone accents. Relax on the welcoming covered front porch or entertain guests on the expansive stamped concrete patio while enjoying peaceful Ozarks evenings.Additional features include an in-ground sprinkler system to keep the lawn lush and green, a fully fenced backyard with wood privacy fencing, and a quiet location on a dead-end street.This exceptional home combines timeless quality, thoughtful updates, and an unbeatable location. Schedule your private showing today before this incredible opportunity is gone!
| Elementary School | Middle School | High School |
|---|---|---|
| SGF-Wilder Elementary School | SGF-Pershing Middle School | SGF-Glendale High School |
| Price History | |
|---|---|
| 7/23/2026 | Listed $438,000 |
General Features
| Sewer | Private Sewer |
|---|---|
| Heating | Forced Air,Fireplace(s) |
| Cooling | Central Air,Ceiling Fan(s) |
| Possession | Closing |
| Roof | Composition,Asphalt |
| Appliances | Dishwasher,Gas Water Heater,Free-Standing Electric Oven,Microwave,Disposal |
| HOA Fee | 350 |
| Garage Spaces | 2 |
| Association Fee Includes | Common Area Maintenance,Trash |
| Patio/Porch Features | Patio,Covered |
| Architectural Style | Traditional,Cottage |
| Construction Materials | Stone,Stucco |
| Year Built | 1992 |
| View | Panoramic |
| Stories Count | 2 |
| Levels | One and One Half |
| Property Subtype | Single Family Residence |
| Tax Year | 2025 |
| Assoc Fee Paid Per | Annually |
| County | Greene |
| Property Type | Residential |
| Subdivision Name | Kingsbury Forest |
| Garage Y/N | Yes |
| Full Baths | 2 |
| Status | Active |
| Directions | 65 Hwy to Sunshine,East on Sunshine past Sams,North on Ranch to Kingsbury,West on Kingsbury to home on left at the dead end. |
| High School | SGF-Glendale |
| City | Springfield |
| Elementary School | SGF-Wilder |
| Tax Annual Amount | 3529.75 |
| Middle/Junior High School | SGF-Pershing |
| Standard Status | Active |
| Legal Description | Kingsbury Forest Lot 16 |
| Vacation Rental | No |
| Docks/Slips | No |
Interior Features
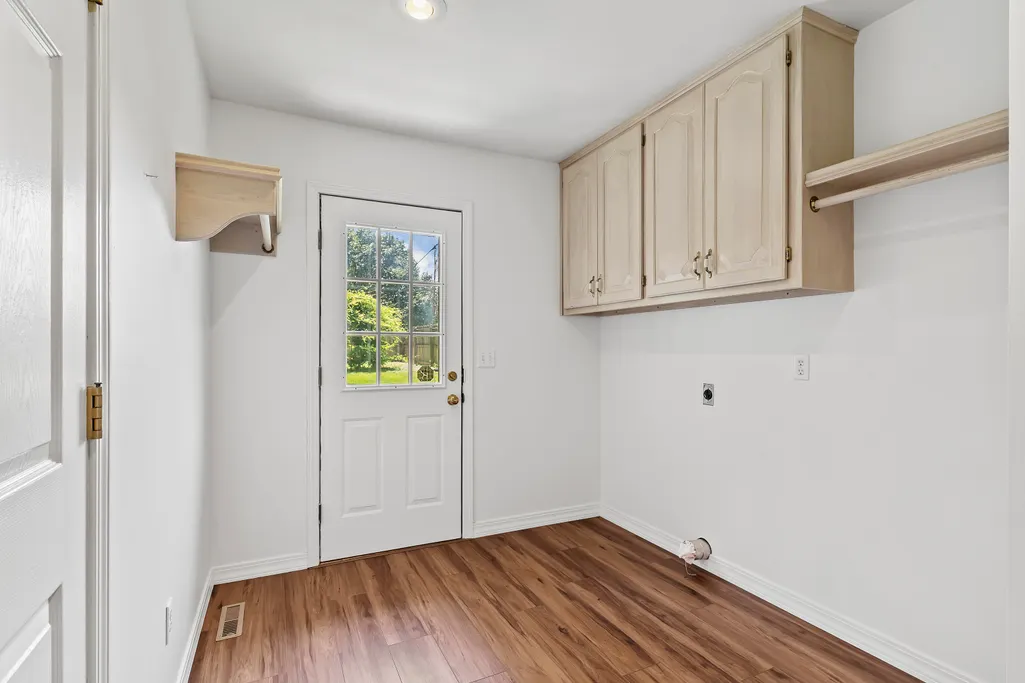
| Interior Amenities | Jetted Tub,Crown Molding,Marble Counters,Laminate Counters,Vaulted Ceiling(s),High Ceilings,Walk-In Closet(s),W/D Hookup,Walk-in Shower |
|---|---|
| Flooring | Carpet,Engineered Hardwood,Tile,Hardwood |
| Fireplace Features | Living Room,Gas |
| Basement (Y/N) | No |
| Window Features | Skylight(s) |
| Fireplace Y/N | Yes |
| Above Grade Finished Area | 3029 |
| Half Baths | 1 |
| Total Bedrooms | 3 |
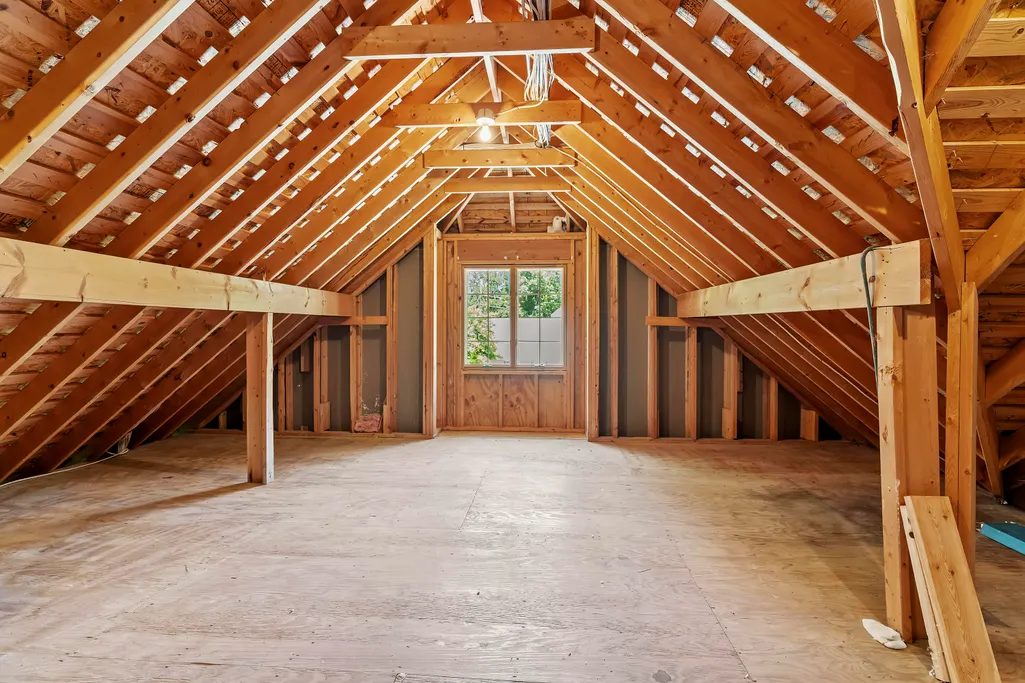
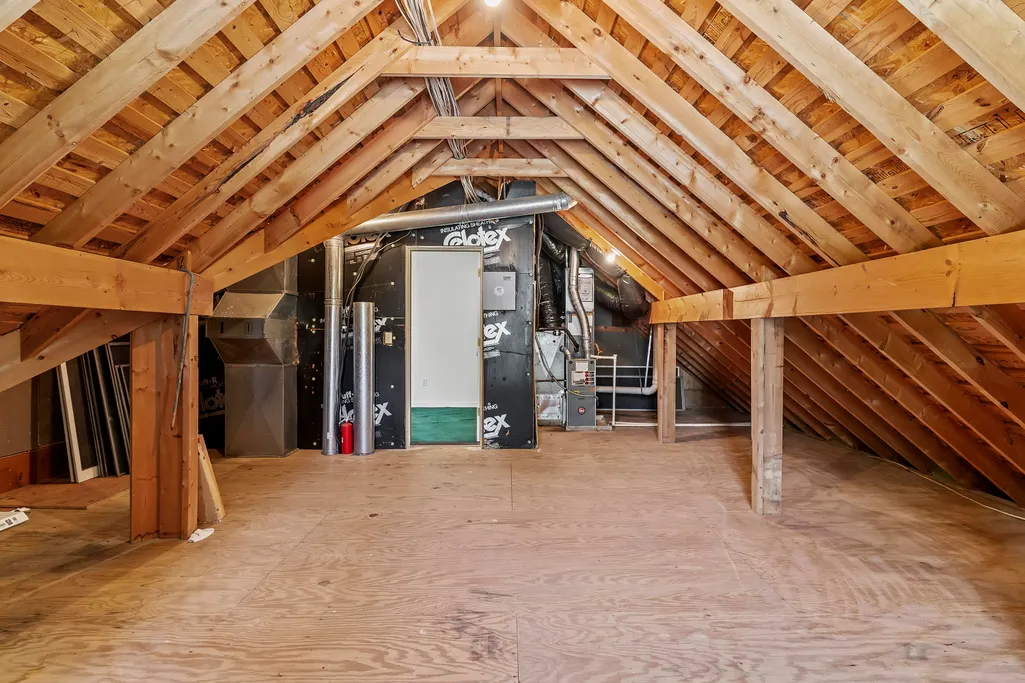
| Room Type | Loft,Pantry,Living Areas (2),Office,Formal Living Room,Master Bedroom |
| Total Baths | 3 |
Exterior Features
| Fencing | Wood,Full |
|---|---|
| Parking Features | Driveway,Garage Faces Front,Garage Door Opener |
| Lot Features | Sprinklers In Front,Sprinklers In Rear,Dead End Street,Landscaping |
| Water Source | City |
| Foundation Details | Poured Concrete,Crawl Space |
| Building Area Total | 3029 |
| Lot Size Acres | 0.29 |
| Road Surface Type | Asphalt |
| Road Frontage Type | City Street |
Amenities
- Foreclosure
- Views
- Short Sale
- New Construction
- Adult 55+
- Lease To Own
- No HOA Fees
- Furnished
- Primary On Main
- Air Conditioning
- Seller Finance
- Green
- Fixer Upper
- Horse
- Golf
- Fireplace
- Deck
- Garage
- Basement
- Pool
Property vs Single Family Average in 65809
Price
Taxes
Year Built
Visits
 The data relating to real estate for sale on this web page comes in part from the Internet Data Exchange (IDX) of the Southern Missouri Regional MLS, LLC, Inc. Real estate listings held by Brokerage firms other than REMAX SHOWTIME are marked with the IDX logo and detailed information about them includes the name of the listing Brokers. The information being provided is for consumers personal, noncommercial use and may not be used for any purpose other than to identify prospective properties consumers
