

Address
254 S Mumford Court, Springfield, MO
Price
$ 1,250,000
Property Attributes
- MLS#60330033
- TypeSingle Family
- Listing Status Active
- CountyGREENE
- CitySpringfield
- NeighborhoodHickory Hills
- Zip65802
- Style
- Year Built2025
- Taxes$ 1372
- Price$ 1,250,000
- Bedrooms5
- Full Bathrooms4
- Half Bathrooms0
- Sqr Footage5021
- Lot Size0.26 Acres
Data Source:
Southern Missouri Regional MLS (SOMO)
Property Description
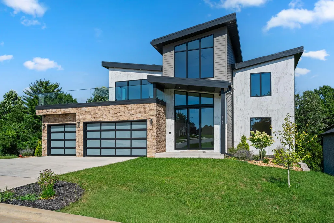
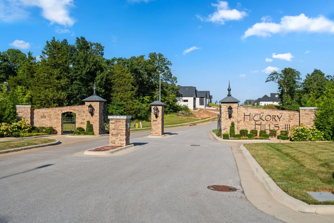
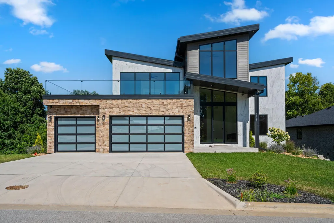
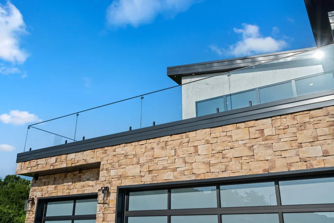
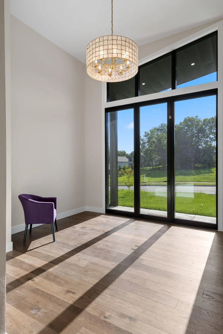
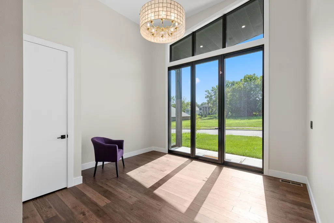
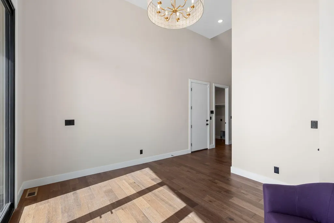
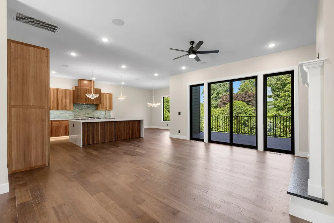
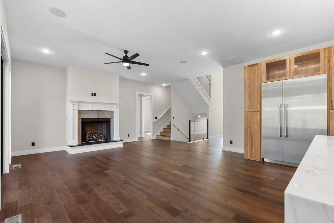
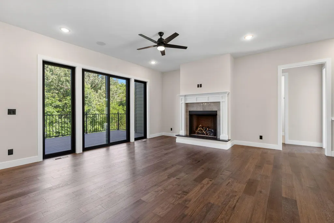
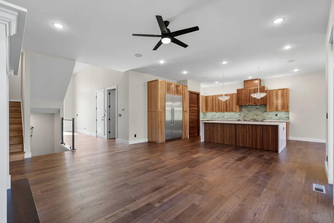
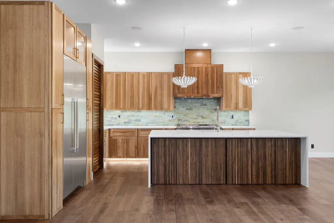
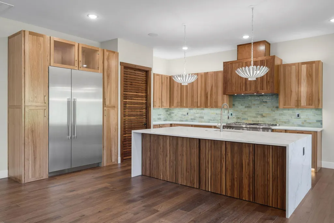
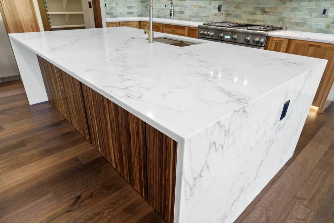
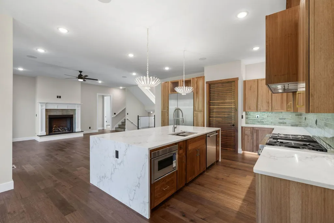
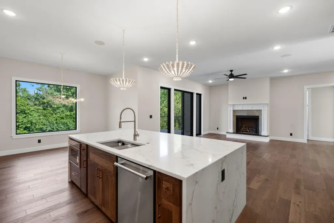
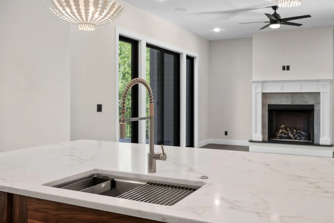
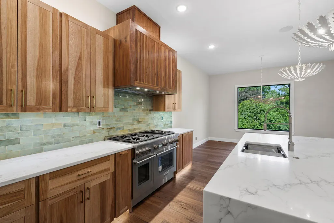
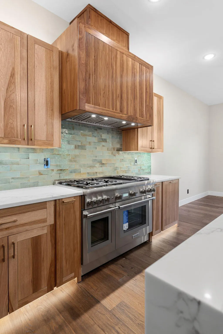
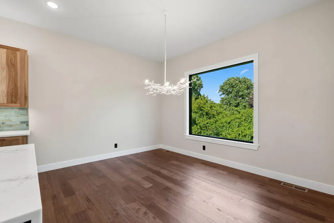
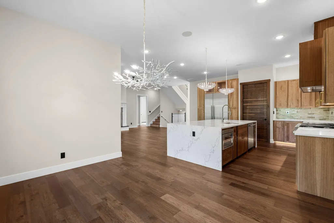
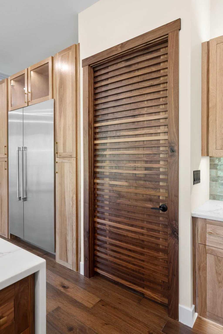
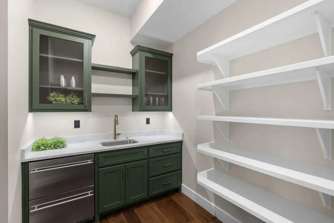
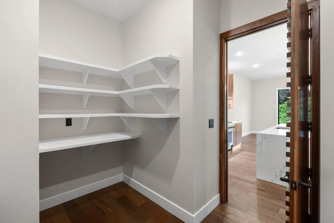
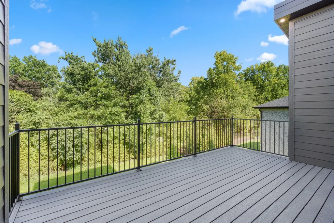
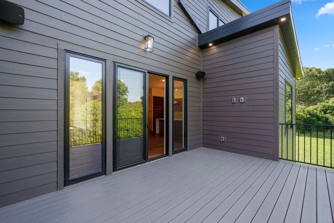
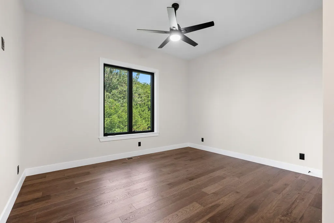
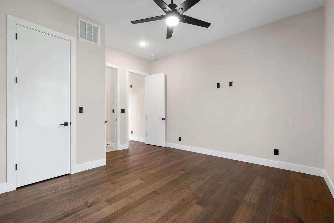
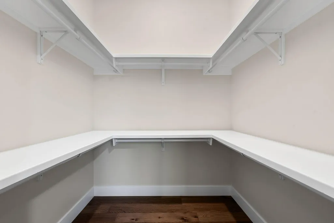
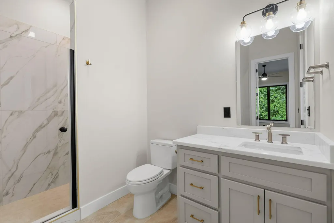
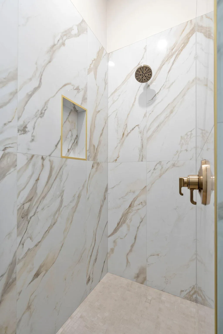
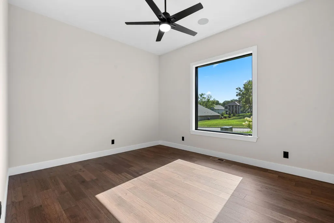
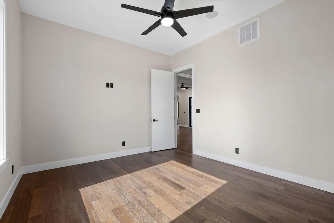
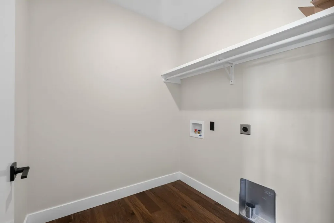
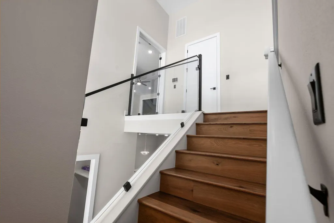
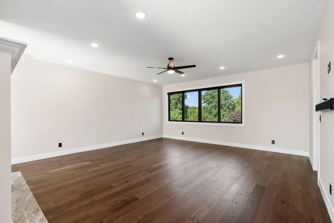
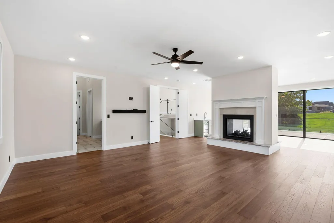
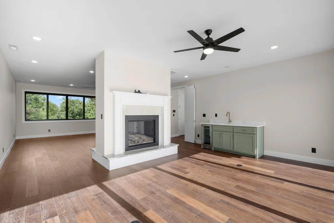
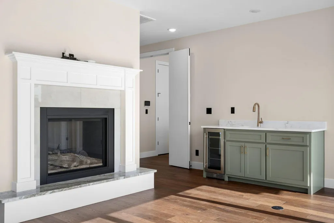
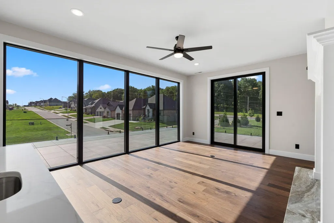
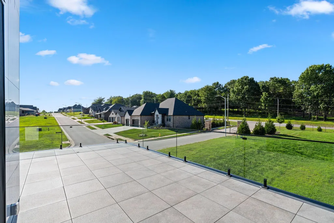
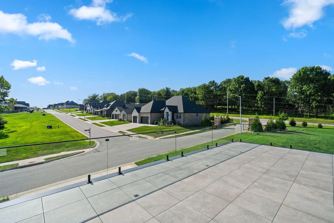
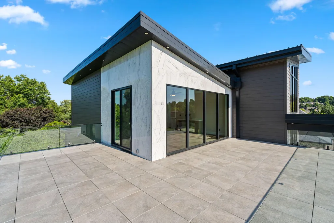
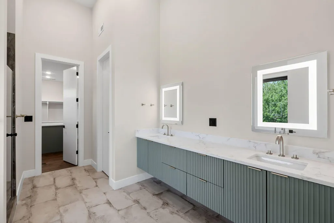
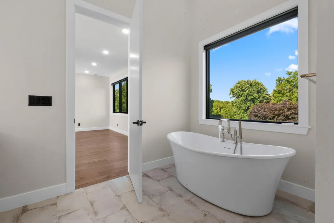
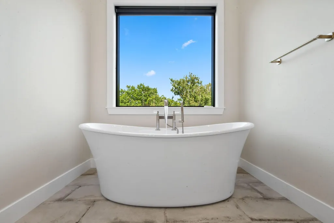
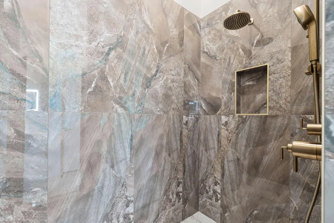
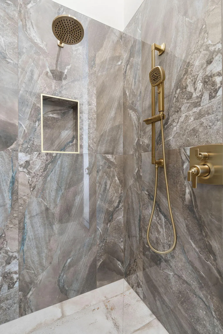
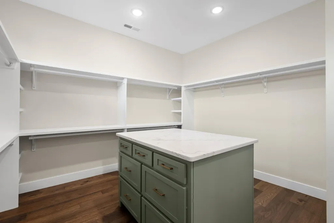
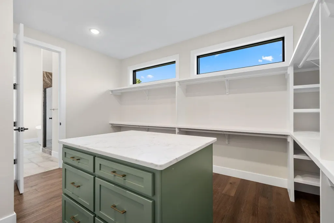
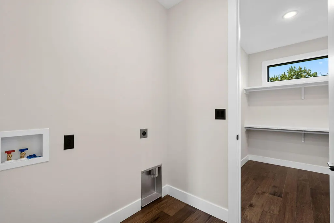
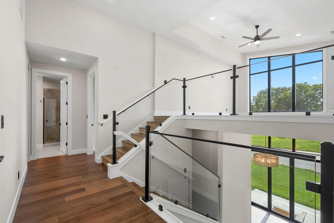
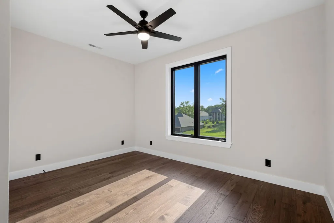
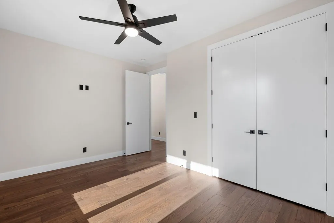
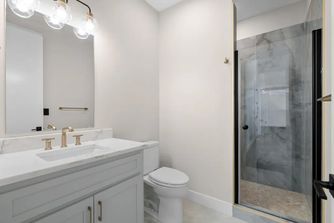
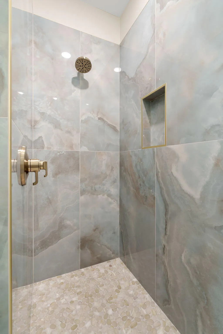
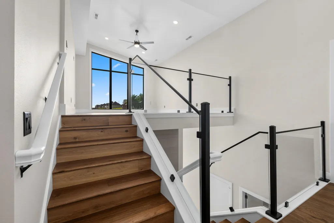
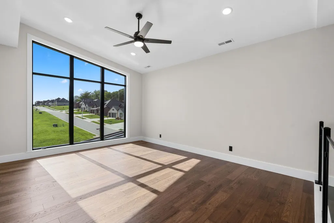
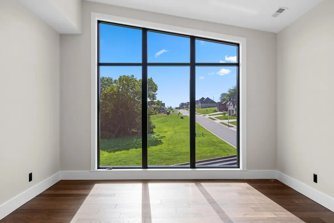
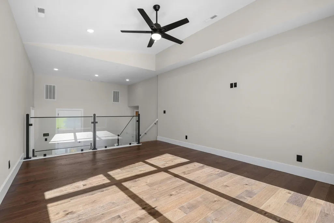
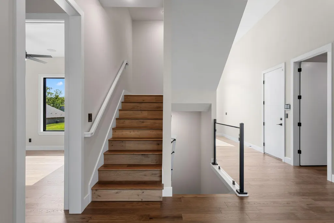
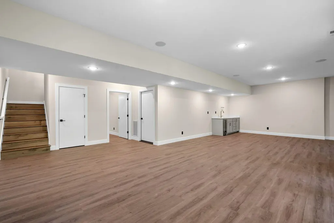
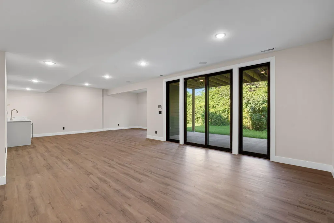
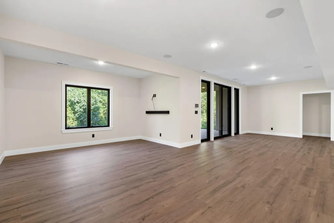
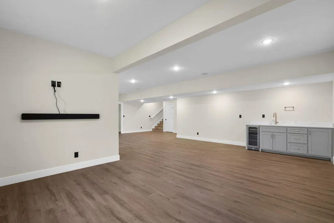
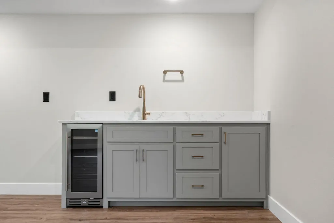
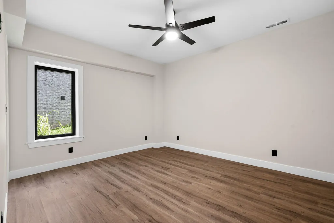
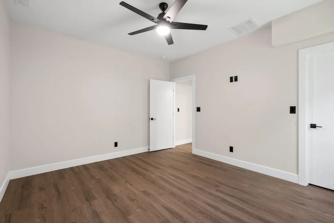
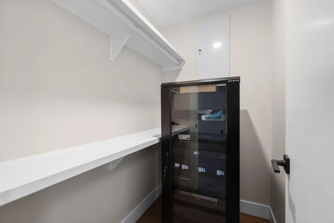
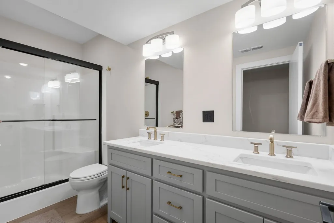
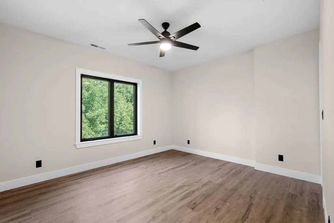
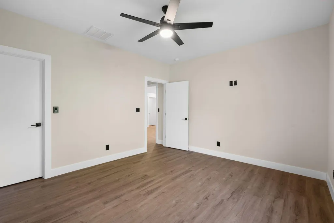
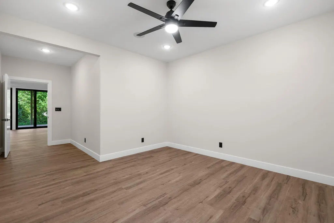
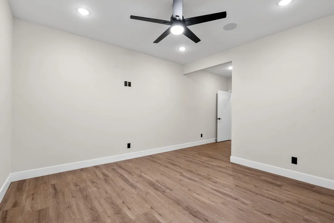
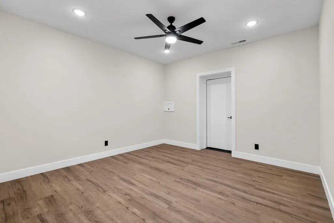
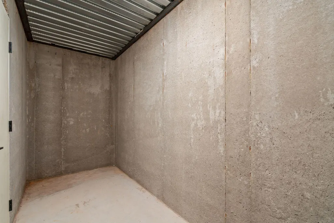
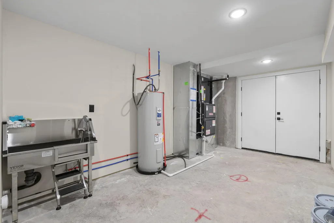
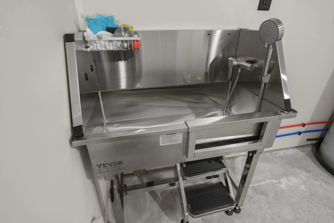
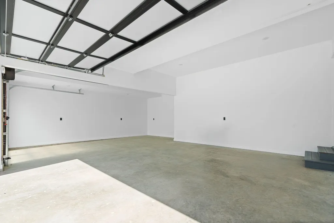
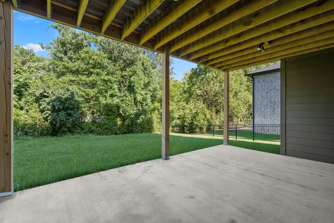
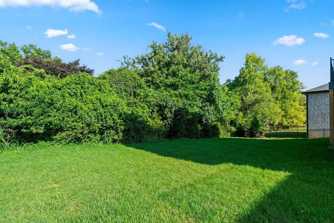
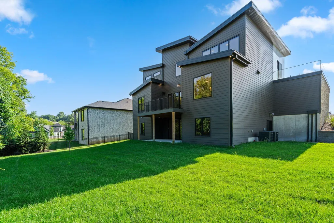
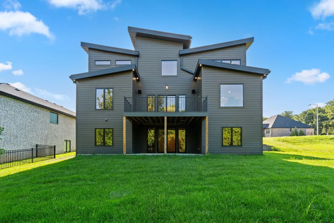
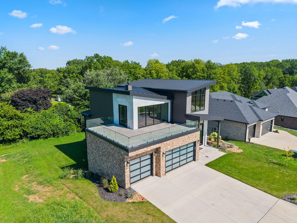
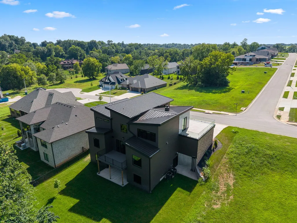
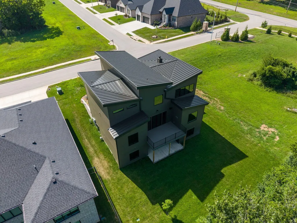
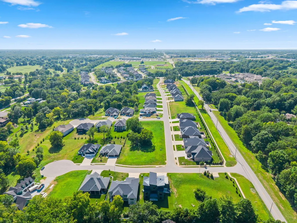
Showpiece luxury home built by Flintrock in the highly sought-after Hickory Hills subdivision, located in the Glendale School District. This former HBA parade home showcases over 5,000 square feet of thoughtfully designed living space with 5 bedrooms, 4 full bathrooms, and multiple living areas. A bright, welcoming foyer opens to an open-concept living with warm hickory engineered hardwood floors and dining area with access to the deck. The impressive kitchen features custom cabinetry, Thermador 6-burner gas stove, commercial fridge/freezer, waterfall-edge center Quartz island, under cabinet lighting, soft-close cabinetry, and a walk-in butler's pantry with built-in fridge drawers, beverage cooler & a sink. The primary suite is a true retreat, showcasing custom black out shades, a see-through tiled fireplace that separates the bedroom from a private sitting area complete with a wet bar and beverage fridge. Step out from the suite onto the wraparound rooftop deck and enjoy elevated views. The spa-inspired primary bath includes dual vanities with LED-lit mirrors, a soaking tub with custom black out shades for added privacy, tiled walk-in shower, and a large custom walk-in closet with direct access to the laundry room. The upper level offers a second living area/flex space with sunset views. Basement features a John Deere room, wet bar, storm shelter, laundry room, and a dog washing station. Additional highlights include four more bedrooms, three additional full bathrooms, and laundry rooms on 2 levels. **Being installed March 2026: 10 ft evergreens lining back property line that will grow to 18-20 ft. Schedule your showing today!
| Elementary School | Middle School | High School |
|---|---|---|
| SGF-Hickory Hills Elementary School | SGF-Hickory Hills Middle School | SGF-Glendale High School |
| Price History | |
|---|---|
| 7/29/2026 | Listed $1,250,000 |
General Features
| Sewer | Public Sewer |
|---|---|
| Heating | Central,Fireplace(s) |
| Cooling | Central Air,Ceiling Fan(s) |
| Possession | Closing |
| Appliances | Dishwasher,Convection Oven,Free-Standing Gas Oven,Microwave,Disposal |
| HOA Fee | 800 |
| Garage Spaces | 3 |
| Patio/Porch Features | Deck,Rear Porch |
| Architectural Style | Other |
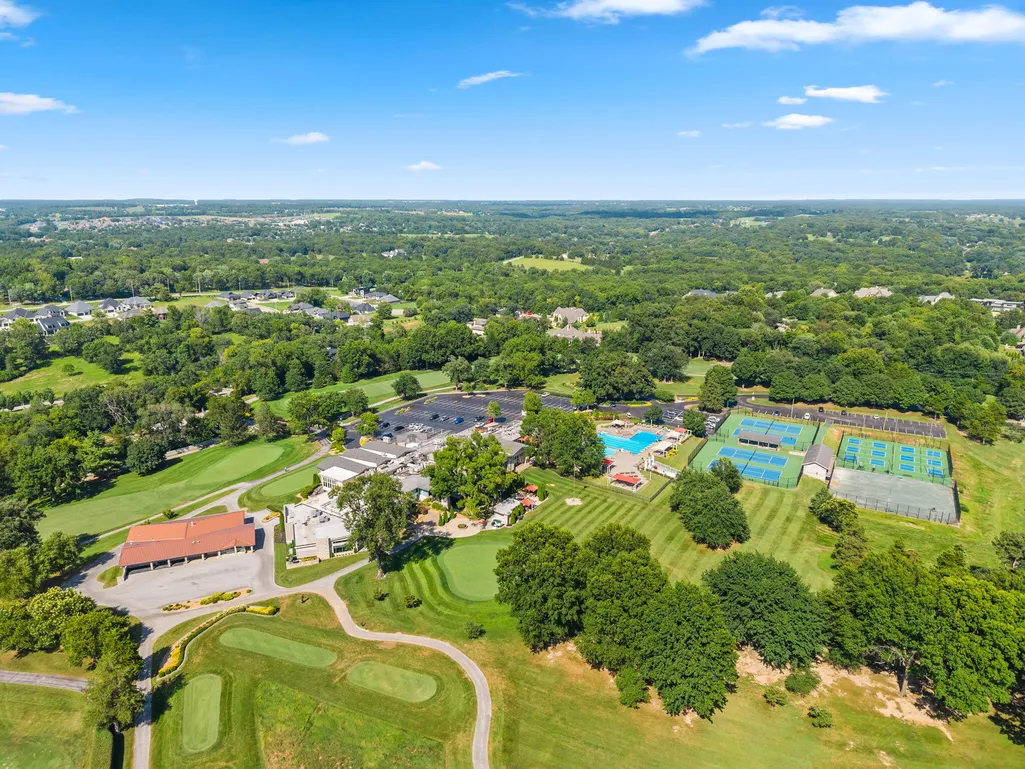
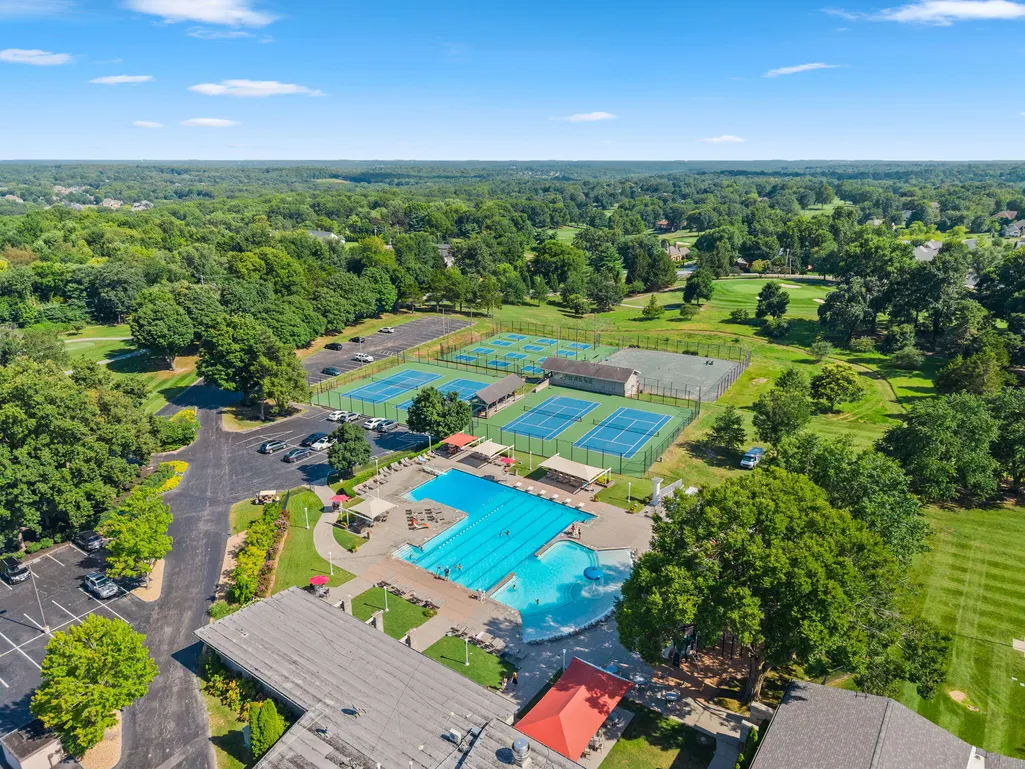
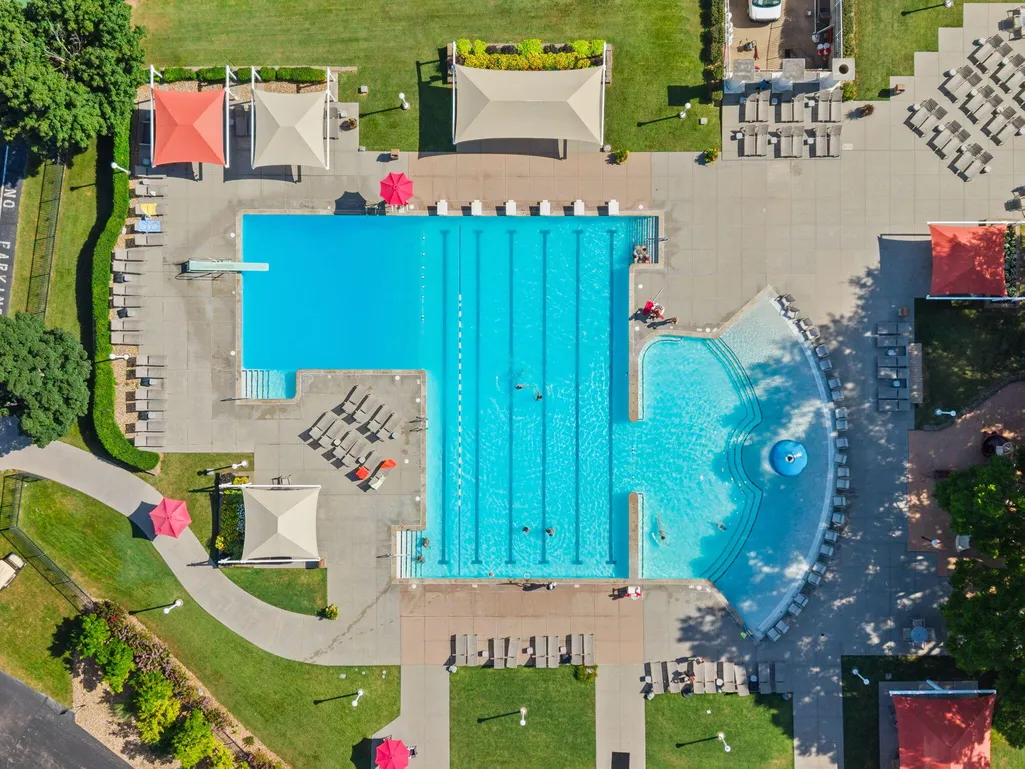
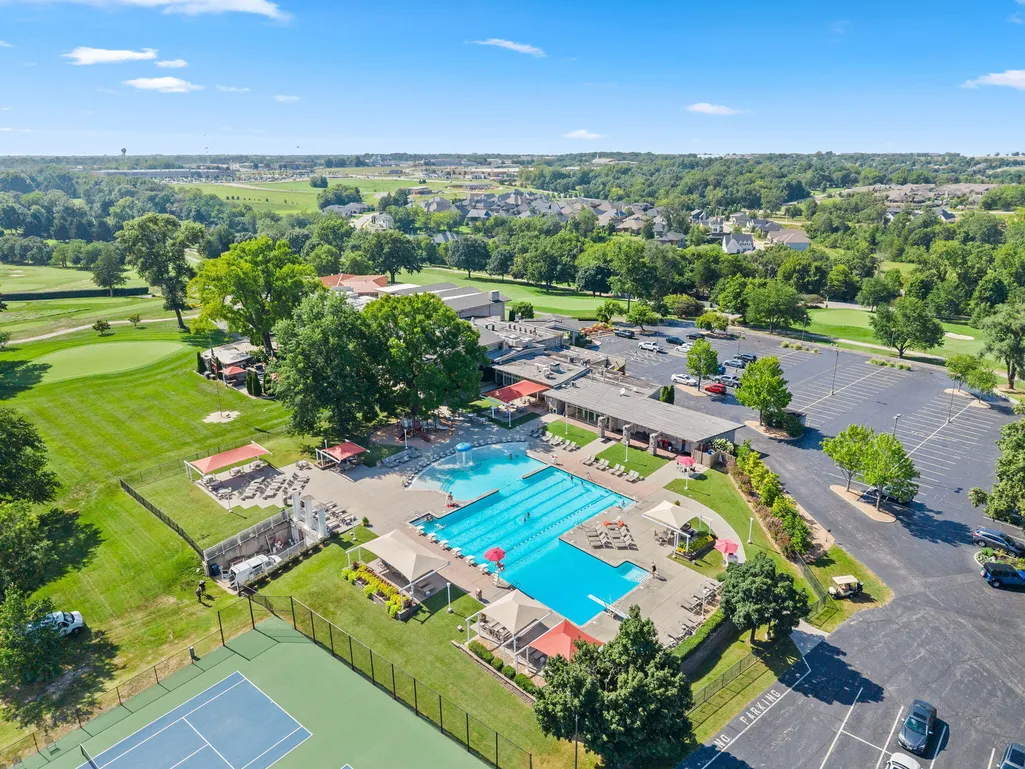
| Pool Features | Community |
| Year Built | 2025 |
| Stories Count | 3 |
| Levels | Three Or More |
| Property Subtype | Single Family Residence |
| Tax Year | 2025 |
| Assoc Fee Paid Per | Annually |
| County | Greene |
| Property Type | Residential |
| Subdivision Name | Hickory Hills |
| Garage Y/N | Yes |
| Full Baths | 4 |
| Status | Active |
| Directions | From Hwy 65 and E Mill St head East on Mill St,turn south on Mumford CT. |
| High School | SGF-Glendale |
| City | Springfield |
| Elementary School | SGF-Hickory Hills |
| Tax Annual Amount | 1372.53 |
| Middle/Junior High School | SGF-Hickory Hills |
| Standard Status | Active |
| Legal Description | HICKORY HILLS PHASE 3 LOT 25 |
| AttributionContact | klrw369@kw.com |
| Vacation Rental | No |
| Docks/Slips | No |
Interior Features
| Interior Amenities | High Speed Internet,W/D Hookup,Walk-In Closet(s),Walk-in Shower,Wired for Sound,Wet Bar |
|---|---|
| Basement | Finished,Full |
| Flooring | Tile,Engineered Hardwood |
| Fireplace Features | Bedroom,Gas,Living Room |
| Basement (Y/N) | Yes |
| Fireplace Y/N | Yes |
| Above Grade Finished Area | 3297 |
| Laundry Features | In Basement |
| Total Bedrooms | 5 |
| Below Grade Finished Area | 1724 |
| Room Type | Loft,Storm Shelter,Foyer,Study,Family Room,Family Room - Down |
| Total Baths | 4 |
Exterior Features
| Exterior Amenities | Rain Gutters |
|---|---|
| Parking Features | Garage Door Opener,Gated,Garage Faces Front |
| Water Source | City |
| Foundation Details | Permanent,Slab,Poured Concrete |
| Building Area Total | 5021 |
| Lot Size Acres | 0.26 |
| Road Surface Type | Asphalt |
| Road Frontage Type | Private Road |
| Entry | Walk In |
Amenities
- Foreclosure
- Views
- Short Sale
- New Construction
- Adult 55+
- Lease To Own
- No HOA Fees
- Furnished
- Primary On Main
- Air Conditioning
- Seller Finance
- Green
- Fixer Upper
- Horse
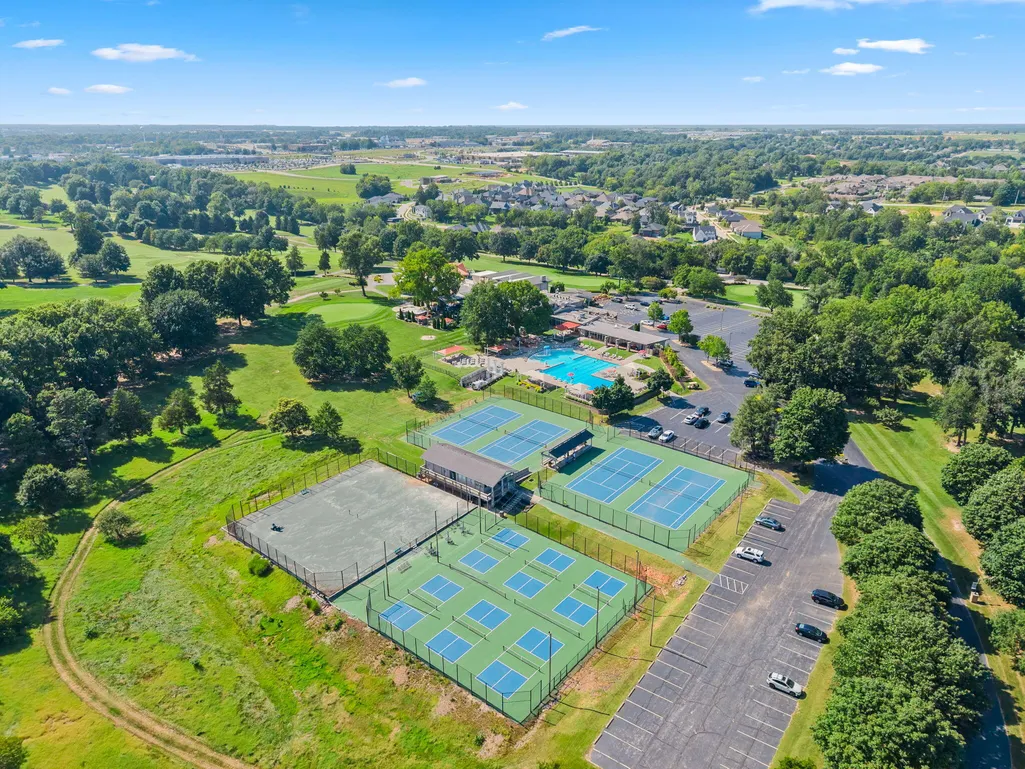
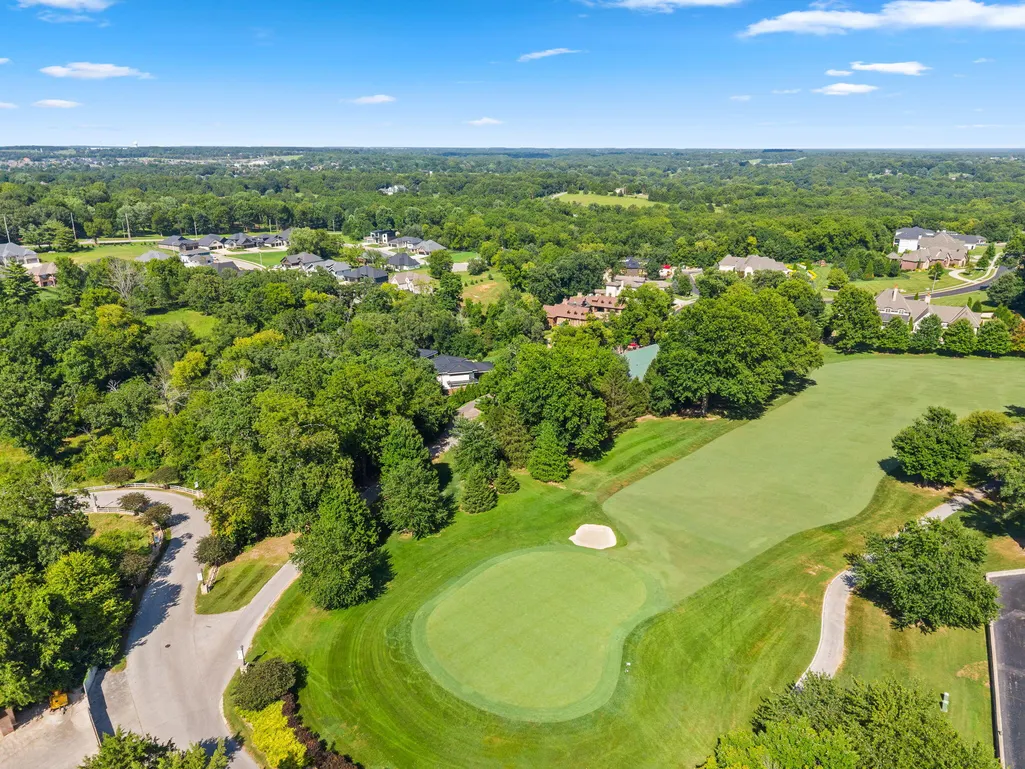
- Golf
- Fireplace
- Deck
- Garage
- Basement
- Pool
Property vs Single Family Average in 65802
Price
Taxes
Year Built
Visits
In The Neighborhood
Springfield
$ 381,000
761 S Augusta Drive
Springfield, MO 65809
- Type
- Single Family
- Size
- 4,225 SqFt
- Rooms
- 2 Beds + 3 Baths
 Murney Associates - Primrose
Springfield
$ 363,000
759 S Augusta Drive
Springfield, MO 65809
- Type
- Single Family
- Size
- 2,230 SqFt
- Rooms
- 2 Beds + 2 Baths
Murney Associates - Primrose
Springfield
$ 720,000
3925 E Woodhue Street
Springfield, MO 65802
- Type
- Single Family
- Size
- 2,895 SqFt
- Rooms
- 4 Beds + 2.5 Baths
Murney Associates - Primrose
Springfield
$ 749,900
267 S Pebble Beach Avenue
Springfield, MO 65802
- Type
- Single Family
- Size
- 4,376 SqFt
- Rooms
- 5 Beds + 3 Baths
EXP Realty LLC
Springfield
$ 1,597,000
4110 E Shafter Circle
Springfield, MO 65809
- Type
- Single Family
- Size
- 4,215 SqFt
- Rooms
- 4 Beds + 5.5 Baths
Premier Realty
Springfield
$ 950,000
3721 E Woodhue Street
Springfield, MO 65802
- Type
- Single Family
- Size
- 4,340 SqFt
- Rooms
- 5 Beds + 4.5 Baths
Murney Associates - Primrose
