


Address
209 W Farm Road 82, Springfield, MO
Price
$ 549,900
Property Attributes
- MLS#60332408
- TypeSingle Family
- Listing Status Active
- CountyGREENE
- CitySpringfield
- NeighborhoodBanwart Ridge
- Zip65803
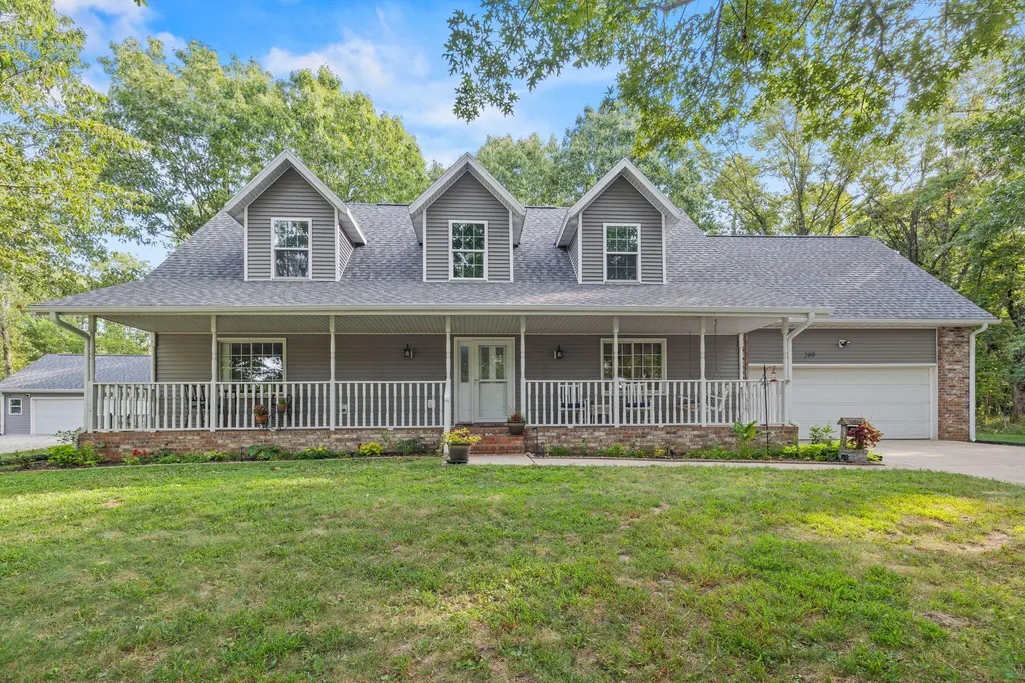
- StyleCape Cod,Traditional
- Year Built1996
- Taxes$ 2393
- Price$ 549,900
- Bedrooms3
- Full Bathrooms2
- Half Bathrooms1
- Sqr Footage2585
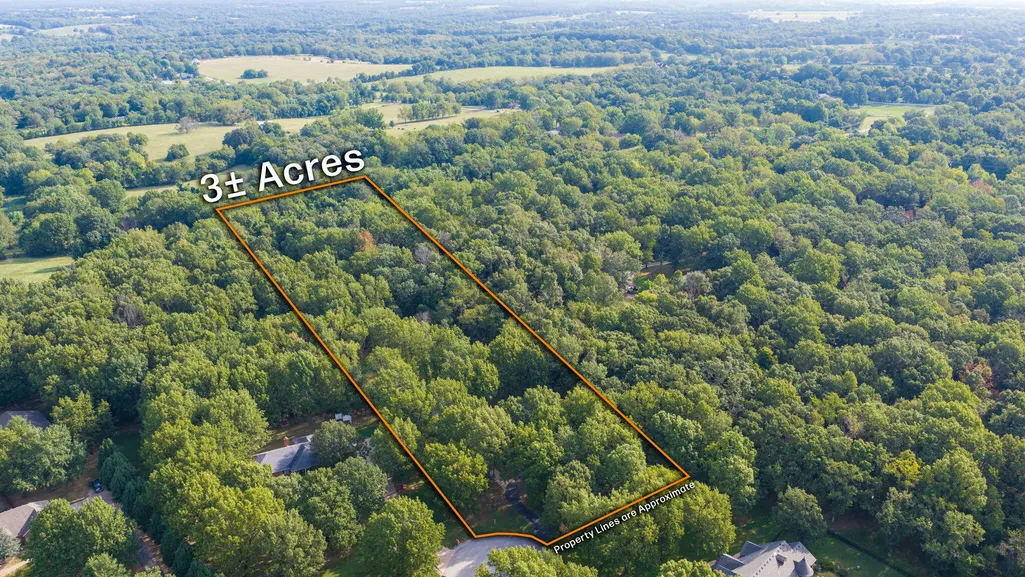
- Lot Size3 Acres
Data Source:
Southern Missouri Regional MLS (SOMO)
Property Description
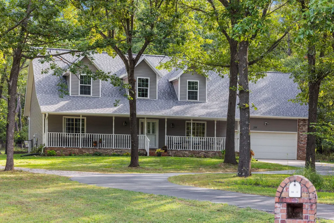
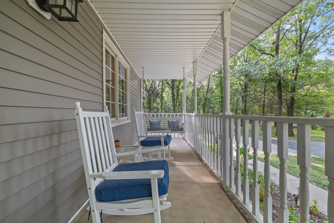
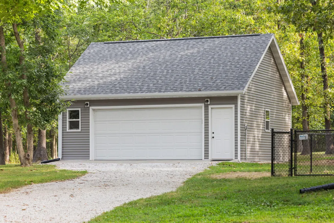
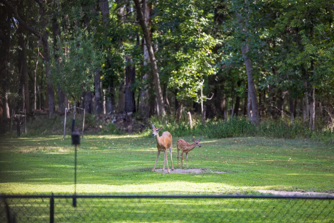
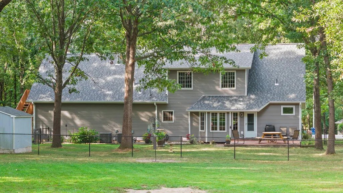
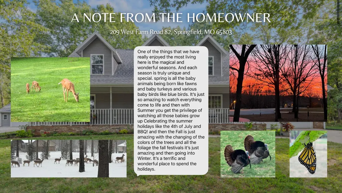
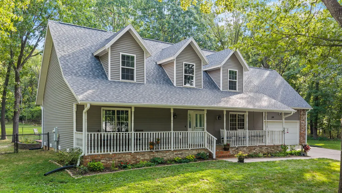
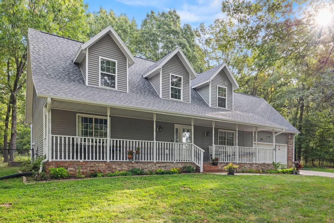
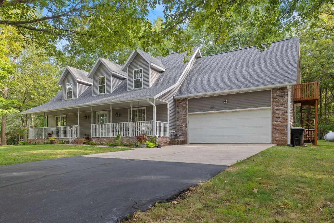
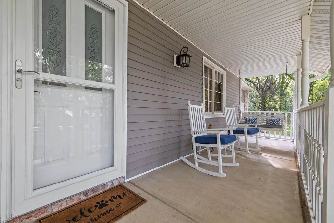
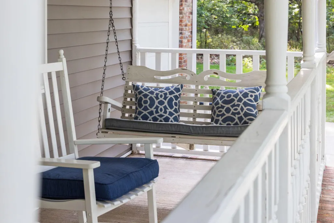
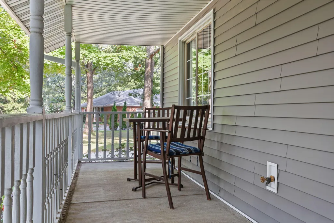
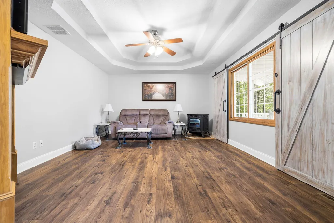
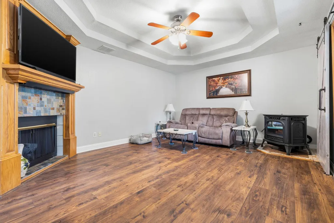
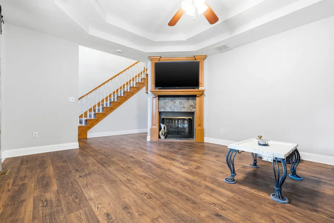
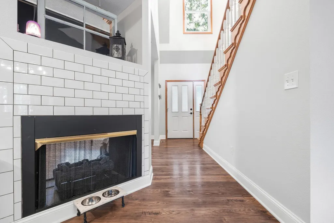
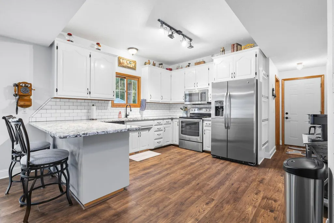
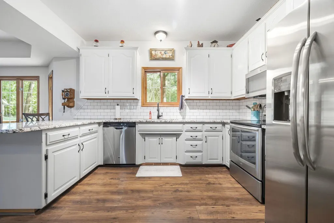
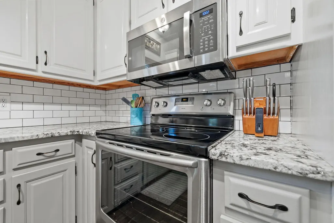
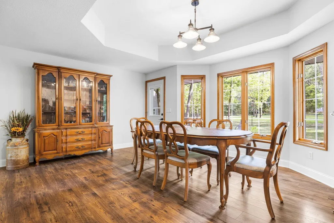
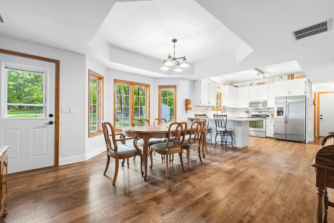
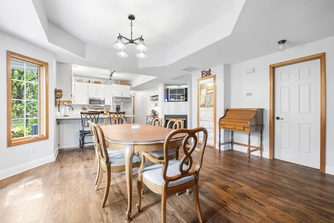
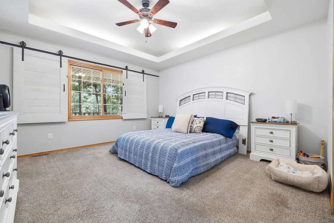
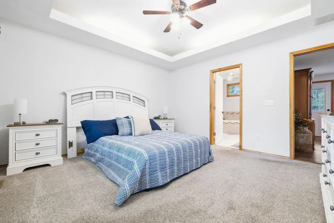
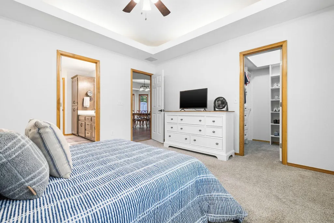
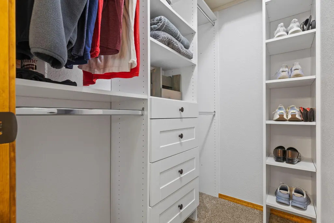
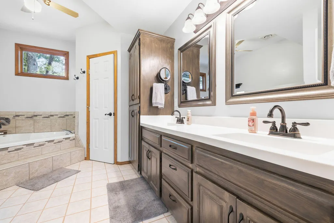
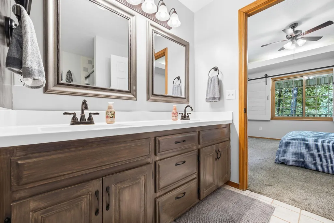
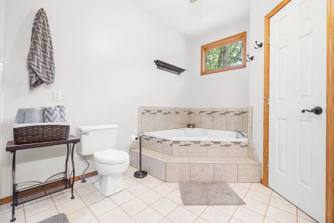
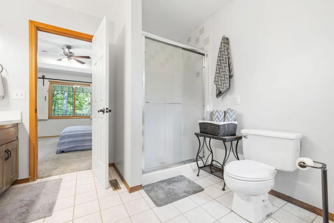
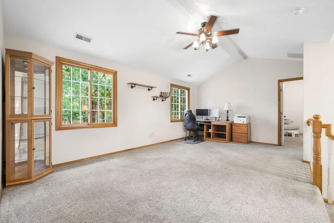
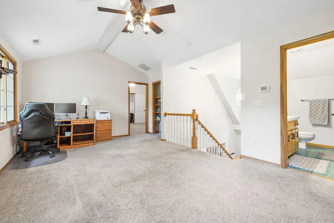
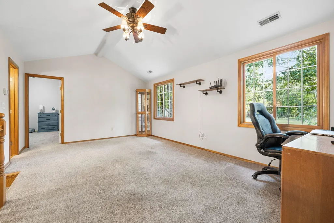
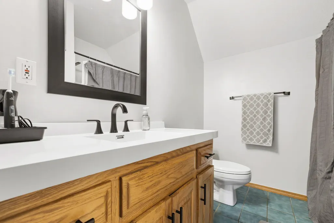
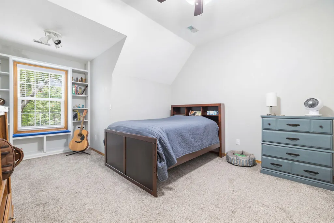
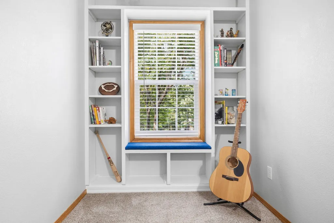
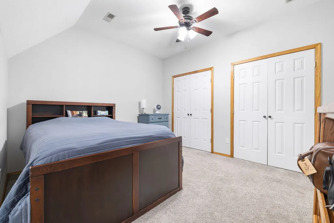
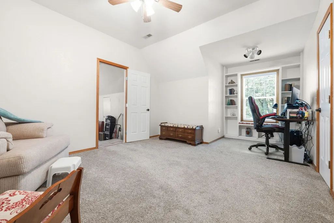
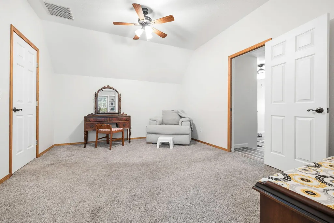
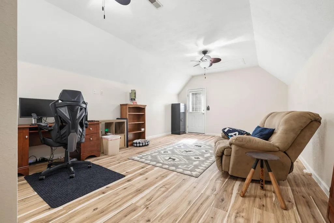
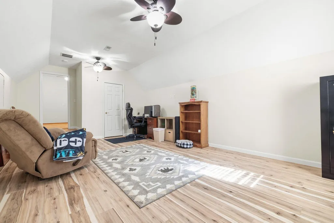
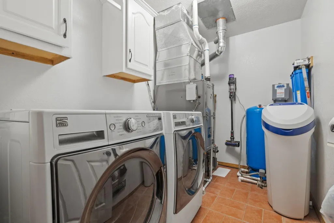
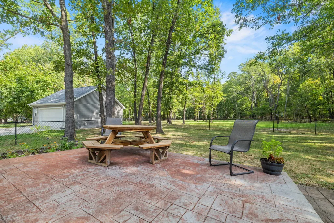
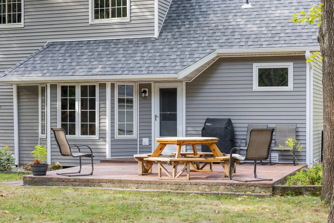
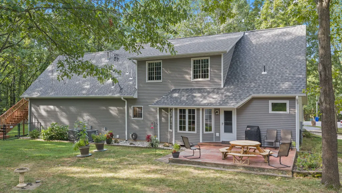
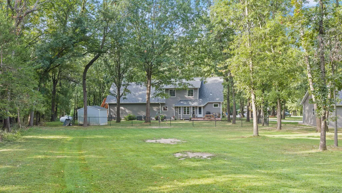
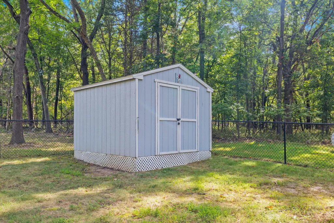
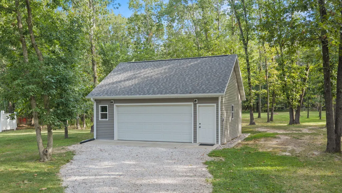
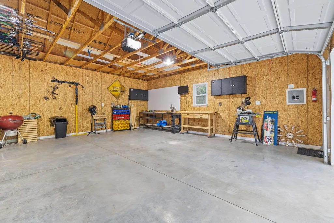
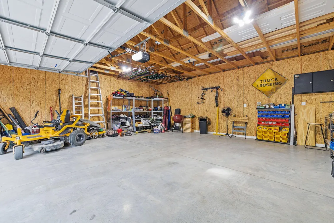
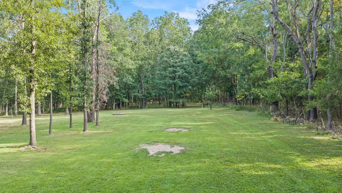
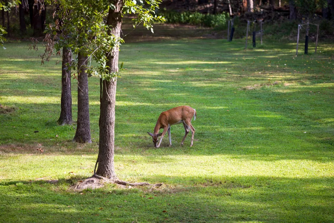
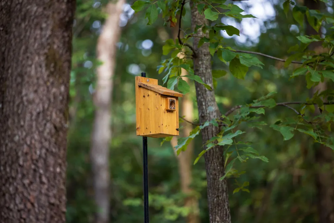
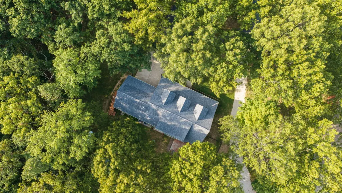
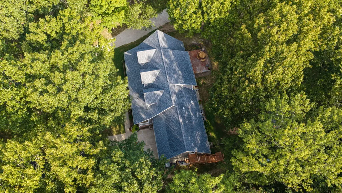
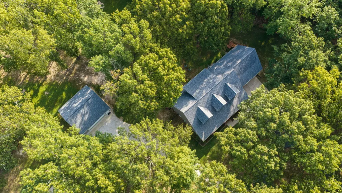
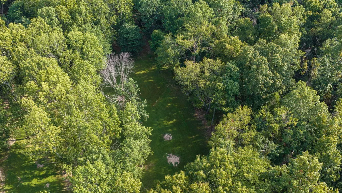
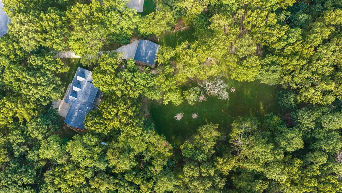
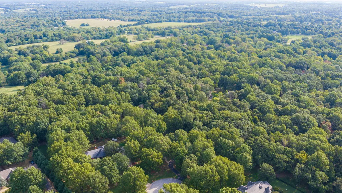
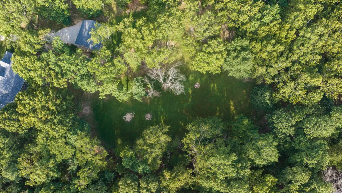
Some homes simply feel different, and this is one of them. Tucked away on a beautifully wooded 3 acre parcel at the end of a quiet cul-de-sac, this charming Cape Cod style home offers an extraordinary sense of privacy and a setting that feels worlds away, yet remains conveniently located just North of Springfield.The inviting front porch sets the tone for what awaits, offering the perfect place to sip your morning coffee while watching bluebirds, deer and the occasional wild turkey wander through the property. Inside, 2,585 square feet provides 3 bedrooms, a spacious BONUS ROOM, and comfortable living areas on both levels, offering room to spread out, work, relax and gather.The heart of the home is the beautifully remodeled and upgraded kitchen, complete with a generous pantry and a stunning see-through gas fireplace that connects the kitchen to the living room, creating a warm and inviting gathering space. The spacious dining room overlooks the peaceful backyard, bringing the beauty of the property indoors. The main level primary suite offers convenience and privacy, while the additional living spaces upstairs provide flexibility for family, guests, hobbies or a home office.The property is truly a nature lover's paradise. Mature trees surround the home, the grounds are beautifully landscaped, and the backyard includes a fenced area with plenty of room to enjoy the outdoors. Wildlife is a frequent visitor, making every season here feel like a little escape.For the hobbyist, collector or anyone needing extra storage, the property offers an impressive 4-car garage setup with 2 attached garage spaces plus a detached 2-car garage. Both the home and detached garage have been upgraded with all-new siding, roof, and gutters. A 4-person storm shelter is located in the garage, and the home is wired for a generator for added peace of mind. The private well is more than 400 feet deep and features a 3-stage UV filtration system. Do not hesitate to view this GEM!
| Elementary School | Middle School | High School |
|---|---|---|
| SGF-Pleasant View Elementary School | SGF-Pleasant View Middle School | SGF-Hillcrest High School |
| Price History | |
|---|---|
| 8/26/2026 | Listed $549,900 |
General Features
| Sewer | Septic Tank |
|---|---|
| Heating | Forced Air,Central,Fireplace(s),Pellet Stove,Heat Pump |
| Cooling | Central Air,Heat Pump |
| Possession | Closing |
| Roof | Composition |
| Appliances | Dishwasher,Propane Water Heater,Free-Standing Electric Oven,Microwave,Refrigerator,Disposal |
| Garage Spaces | 4 |
| Patio/Porch Features | Patio,Front Porch,Covered |
| Architectural Style | Cape Cod,Traditional |
| Security Features | Smoke Detector(s) |
| Construction Materials | Vinyl Siding |
| Year Built | 1996 |
| Stories Count | 2 |
| Levels | Two |
| Property Subtype | Single Family Residence |
| Tax Year | 2025 |
| County | Greene |
| Property Type | Residential |
| Energy Efficient | Thermostat,High Efficiency - 90%+ |
| Subdivision Name | Banwart Ridge |
| Garage Y/N | Yes |
| Other Structures | Outbuilding |
| Full Baths | 2 |
| Status | Active |
| Directions | From I-44,exit Hwy 13 and go North to Norton Road. Go East on Norton Rd,then North on North Grant (becomes N Farm Rd 151),then East on W Farm Rd 84,North on N Farm Rd 155,East on W Farm Rd 82 to end |
| High School | SGF-Hillcrest |
| City | Springfield |
| Elementary School | SGF-Pleasant View |
| Tax Annual Amount | 2393.1 |
| Middle/Junior High School | SGF-Pleasant View |
| Standard Status | Active |
| AttributionContact | klrw369@kw.com |
| Vacation Rental | No |
| Docks/Slips | No |
Interior Features
| Interior Amenities | High Speed Internet,Internet - Cellular/Wireless,Internet - Satellite,High Ceilings,Granite Counters,W/D Hookup,Walk-In Closet(s),Walk-in Shower,Jetted Tub |
|---|---|
| Flooring | Carpet,Tile |
| Fireplace Features | Family Room,Propane,See Through,Two or More,Pellet,Two Sided,Living Room,Kitchen |
| Basement (Y/N) | No |
| Window Features | Double Pane Windows |
| Fireplace Y/N | Yes |
| Above Grade Finished Area | 2585 |
| Half Baths | 1 |
| Laundry Features | Main Floor |
| Total Bedrooms | 3 |
| Room Type | Master Bedroom,Storm Shelter,Pantry,Bonus Room,Living Areas (3+),Office,Workshop,Family Room |
| Total Baths | 3 |
Exterior Features
| Exterior Amenities | Rain Gutters,Storm Shelter,Cable Access |
|---|---|
| Fencing | Chain Link,Wire |
| Parking Features | Parking Space,Additional Parking,Paved,Garage Faces Front,Driveway |
| Lot Features | Acreage,Secluded,Wooded/Cleared Combo,Few Trees,Mature Trees,Level,Dead End Street,Cleared,Wooded,Landscaping,Cul-De-Sac |
| Water Source | Private |
| Foundation Details | Permanent,Crawl Space,Vapor Barrier |
| Building Area Total | 2585 |
| Lot Size Acres | 3 |
| Road Surface Type | Asphalt,Concrete |
| Door Features | Storm Door(s) |
| Road Frontage Type | County Road |
| Other Equipment | Water Quality Purifier |
Amenities
- Foreclosure
- Views
- Short Sale
- New Construction
- Adult 55+
- Lease To Own
- No HOA Fees
- Furnished
- Primary On Main
- Air Conditioning
- Seller Finance
- Green
- Fixer Upper
- Horse
- Golf
- Fireplace
- Deck
- Garage
- Basement
- Pool
Property vs Single Family Average in 65803
Price
Taxes
Year Built
Visits

