

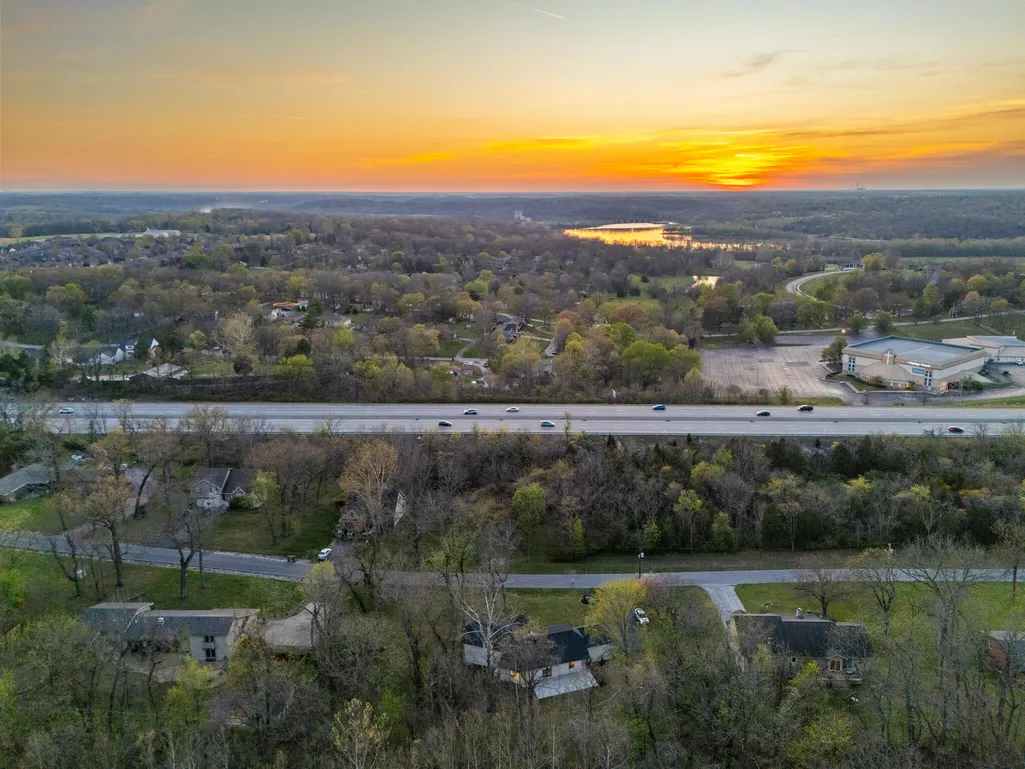
Address
5554 S Woodcliffe Drive, Springfield, MO
Price
$ 599,900
Property Attributes
- MLS#60332796
- TypeSingle Family
- Listing Status Active
- CountyGREENE
- CitySpringfield
- NeighborhoodWoodcliffe
- Zip65804
- StyleFrench Provincial,Traditional
- Year Built1973
- Taxes$ 2365
- Price$ 599,900
- Bedrooms5
- Full Bathrooms2
- Half Bathrooms1
- Sqr Footage3305
- Lot Size0.77 Acres
Data Source:
Southern Missouri Regional MLS (SOMO)
Property Description
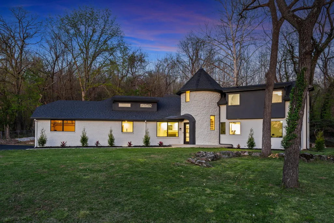
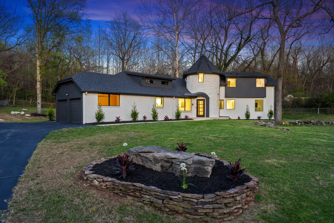
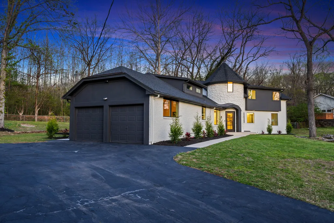
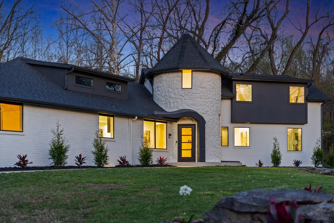
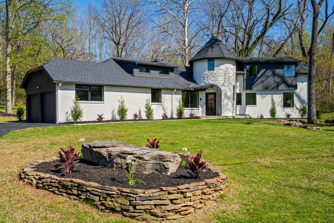
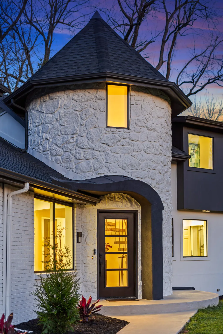
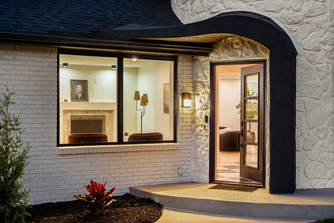
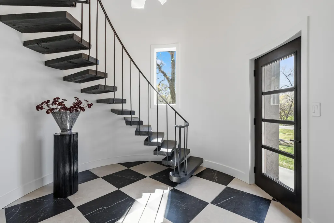
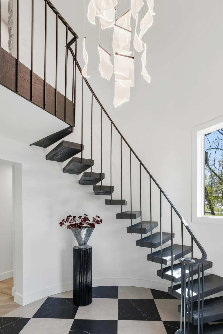
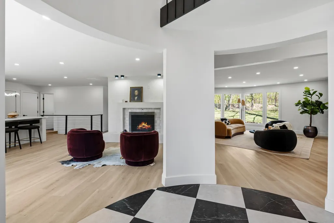
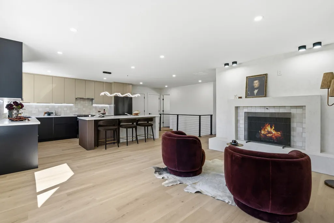
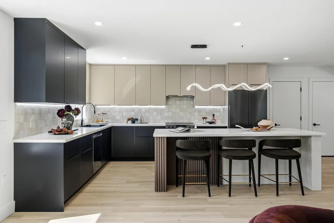
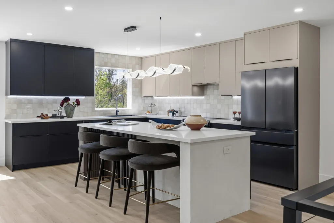
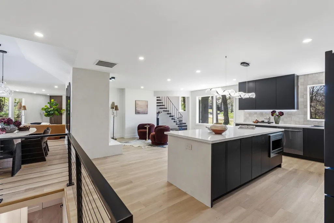
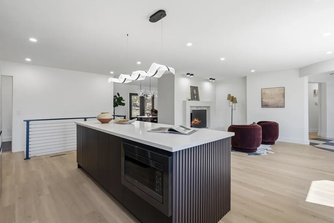
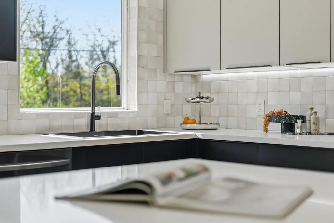
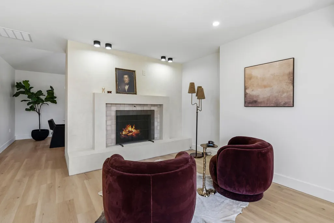
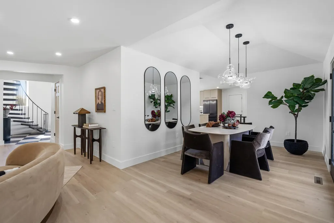
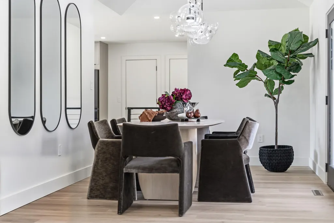
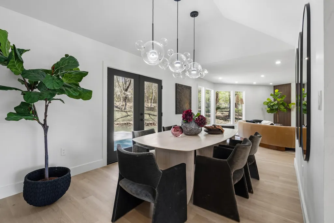
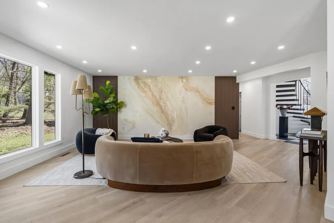
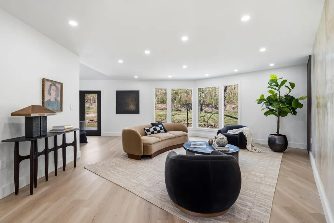
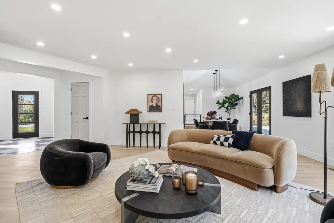
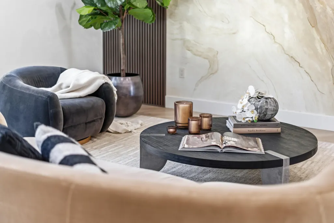
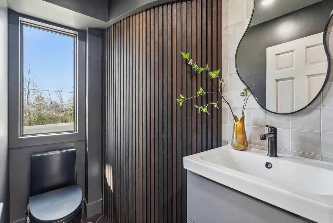
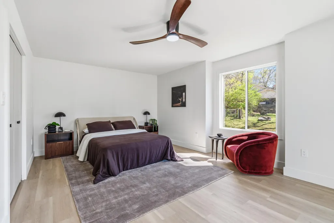
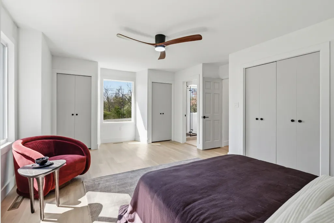
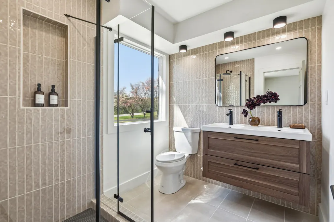
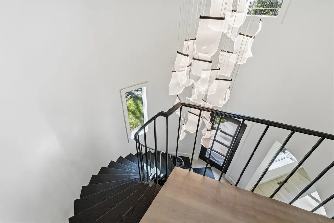
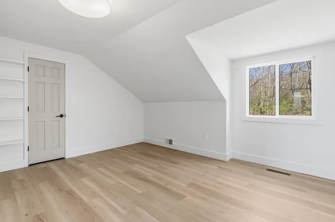
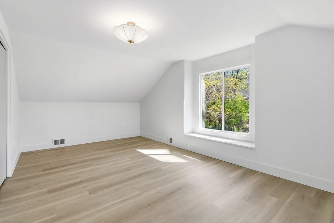
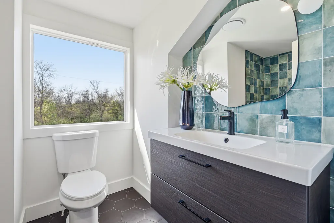
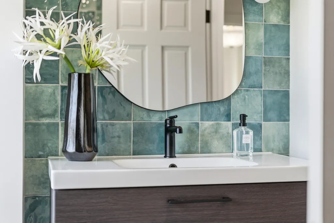
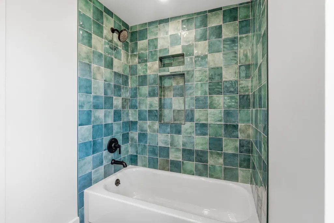
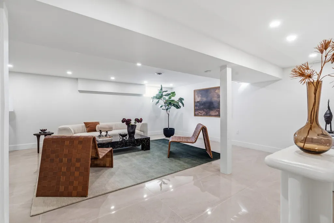
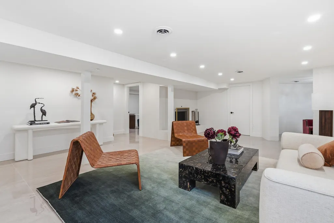
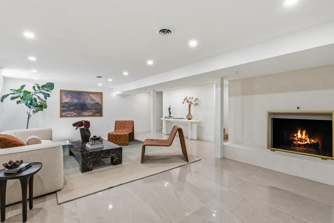
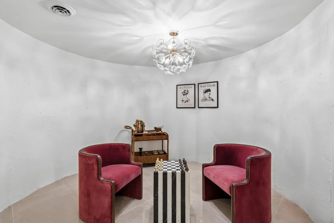
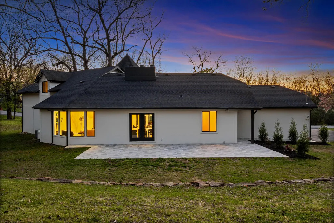
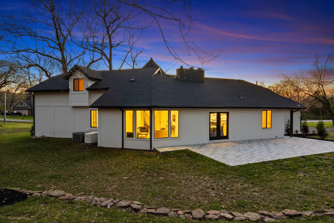
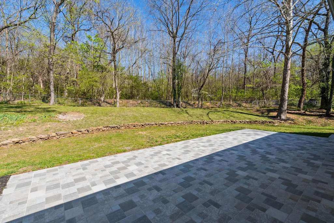
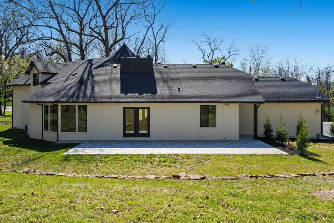
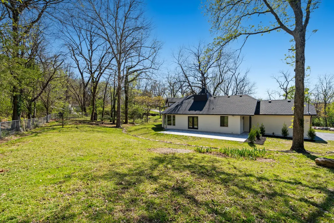
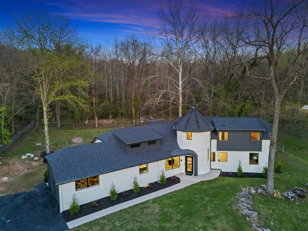
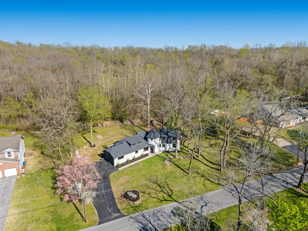
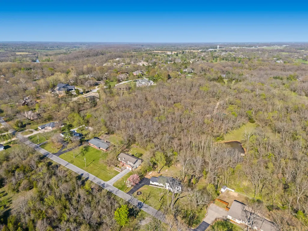
Step into luxury with this stunning, fully custom-remodeled home, ideally located in a highly sought-after neighborhood of Springfield. This one-of-a-kind 5-bedroom, 3-bathroom residence offers the perfect blend of modern comfort, unique architectural charm, and peaceful privacy. Situated on a .77-acre lot outside city limits, the property is surrounded by mature trees, creating a serene and private setting. Inside, you'll find 3,655 square feet of thoughtfully designed living space featuring an open floor plan, expansive living areas, and large new windows that fill the home with natural light. The beautifully updated kitchen is a true centerpiece, showcasing quartz countertops, custom cabinetry, a designer backsplash, new appliances, and a custom-built island--perfect for both entertaining and everyday living. The family room is anchored by a cozy gas fireplace, creating a warm and inviting atmosphere.This distinctive home features a charming architectural tower, adding a touch of old-world elegance and character rarely found. The main level includes a spacious living room, a formal dining area ideal for gatherings, the primary suite with an en-suite bathroom, and an additional bedroom for convenience. Upstairs, you'll find two additional bedrooms filled with natural light and unique character, along with a full bathroom. The finished basement provides even more living space, complete with a second fireplace and a large sitting area--perfect for relaxing or entertaining. The tower is accessible from multiple levels of the home, adding both functionality and visual appeal. Outside, enjoy a privacy-fenced yard, mature landscaping, and a spacious backyard offering endless possibilities for outdoor activities, gardening, or simply unwinding in a peaceful setting. With its rare architectural features, modern updates, and tranquil surroundings, this exceptional property is truly one of a kind.
| Elementary School | Middle School | High School |
|---|---|---|
| SGF-Sequiota Elementary School | SGF-Pershing Middle School | SGF-Glendale High School |
| Price History | |
|---|---|
| 9/1/2026 | Listed $599,900 |
General Features
| Sewer | Septic Tank,Sewer Available |
|---|---|
| Heating | Forced Air,Central |
| Cooling | Central Air,Ceiling Fan(s) |
| Possession | Closing |
| Roof | Asphalt |
| Appliances | Electric Cooktop,Gas Water Heater,Free-Standing Electric Oven,Water Softener Owned,Disposal,Dishwasher |
| Garage Spaces | 2 |
| Patio/Porch Features | Patio,Deck,Side Porch |
| Architectural Style | French Provincial,Traditional |
| Construction Materials | Frame,Stucco,Stone |
| Year Built | 1973 |
| Stories Count | 1 |
| Levels | One and One Half |
| Property Subtype | Single Family Residence |
| Tax Year | 2025 |
| County | Greene |
| Property Type | Residential |
| Subdivision Name | Woodcliffe |
| Garage Y/N | Yes |
| Full Baths | 2 |
| Status | Active |
| Directions | 65 South to Evans road exit,go East at exit to Stop . go North at stop sign,Farm Road 181 to Woodcliffe Drive,go left to home on the right. |
| High School | SGF-Glendale |
| City | Springfield |
| Elementary School | SGF-Sequiota |
| Tax Annual Amount | 2365.51 |
| Middle/Junior High School | SGF-Pershing |
| Standard Status | Active |
| Legal Description | WOODCLIFFE 1ST ADD LOT 23 |
| Vacation Rental | No |
| Docks/Slips | No |
Interior Features
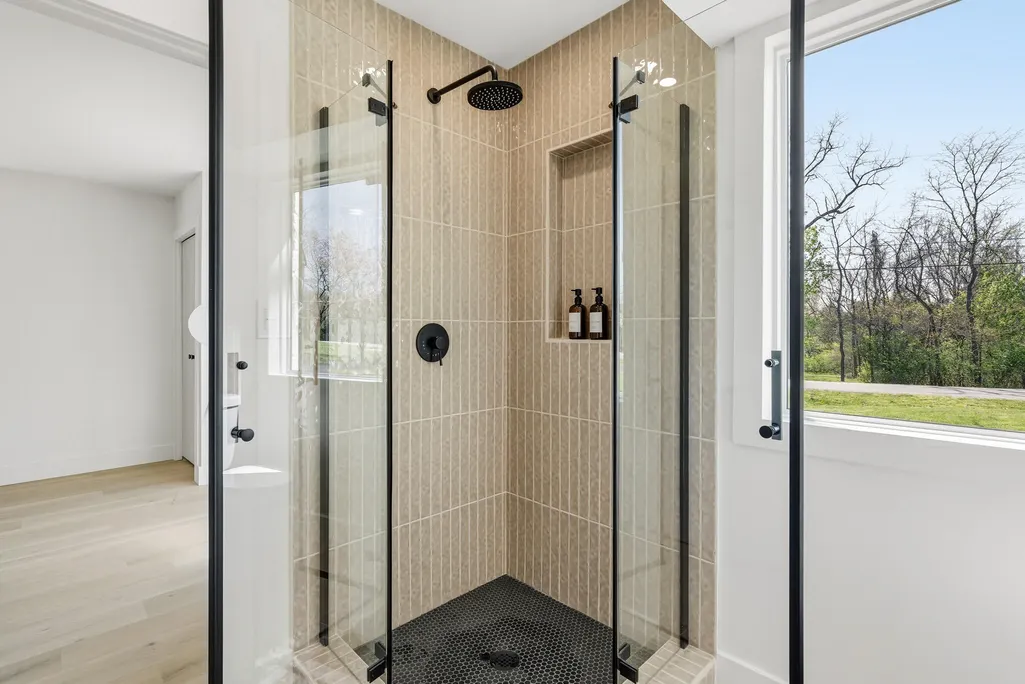
| Interior Amenities | Walk-in Shower,W/D Hookup,Quartz Counters |
|---|---|
| Basement | Concrete,Sump Pump,Walk-Up Access,Partially Finished,Utility,Partial |
| Flooring | Tile,Luxury Vinyl |
| Fireplace Features | Living Room,Basement,Gas,Wood Burning |
| Basement (Y/N) | Yes |
| Window Features | Double Pane Windows |
| Fireplace Y/N | Yes |
| Above Grade Finished Area | 2413 |
| Half Baths | 1 |
| Laundry Features | In Basement,In Garage |
| Total Bedrooms | 5 |
| Below Grade Finished Area | 892 |
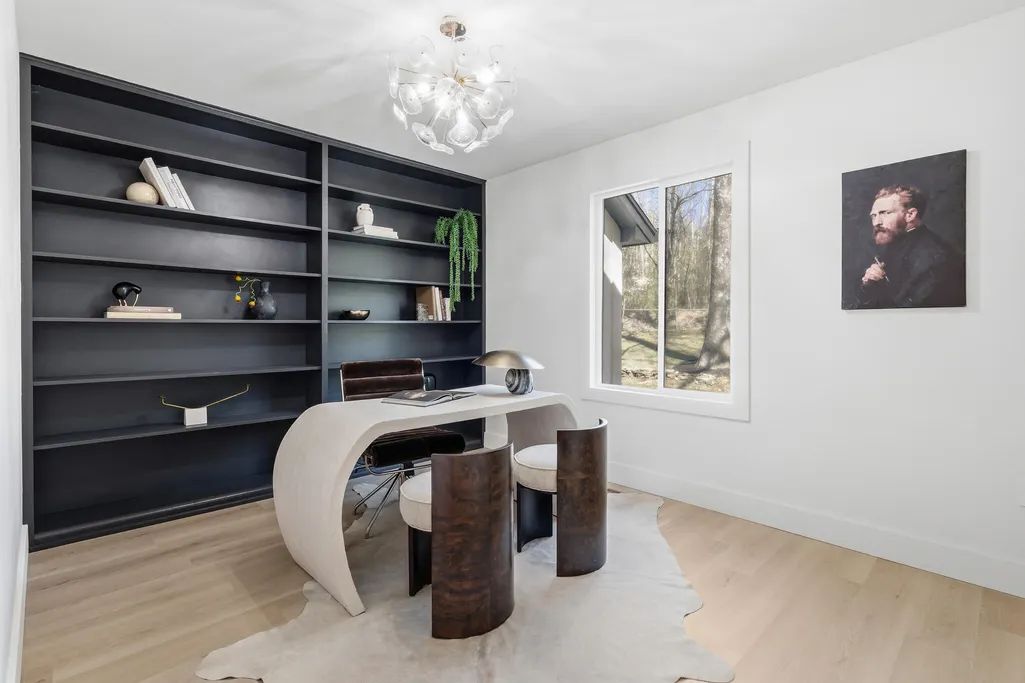
| Room Type | Master Bedroom,Foyer,Office,Formal Living Room,Family Room |
| Total Baths | 3 |
Exterior Features
| Exterior Amenities | Rain Gutters |
|---|---|
| Fencing | Chain Link |
| Parking Features | Parking Pad,Driveway,Paved,Garage Faces Side |
| Lot Features | Landscaping,Sloped,Wooded |
| Water Source | Shared Well |
| Foundation Details | Brick/Mortar,Poured Concrete,Crawl Space |
| Building Area Total | 3655 |
| Lot Size Acres | 0.77 |
| Road Surface Type | Asphalt |
| Road Frontage Type | City Street |
| Other Equipment | Generator,Water Filtration |
Amenities
- Foreclosure
- Views
- Short Sale
- New Construction
- Adult 55+
- Lease To Own
- No HOA Fees
- Furnished
- Primary On Main
- Air Conditioning
- Seller Finance
- Green
- Fixer Upper
- Horse
- Golf
- Fireplace
- Deck
- Garage
- Basement
- Pool
Property vs Single Family Average in 65804
Price
Taxes
Year Built
Visits
 The data relating to real estate for sale on this web page comes in part from the Internet Data Exchange (IDX) of the Southern Missouri Regional MLS, LLC, Inc. Real estate listings held by Brokerage firms other than REMAX SHOWTIME are marked with the IDX logo and detailed information about them includes the name of the listing Brokers. The information being provided is for consumers personal, noncommercial use and may not be used for any purpose other than to identify prospective properties consumers
