














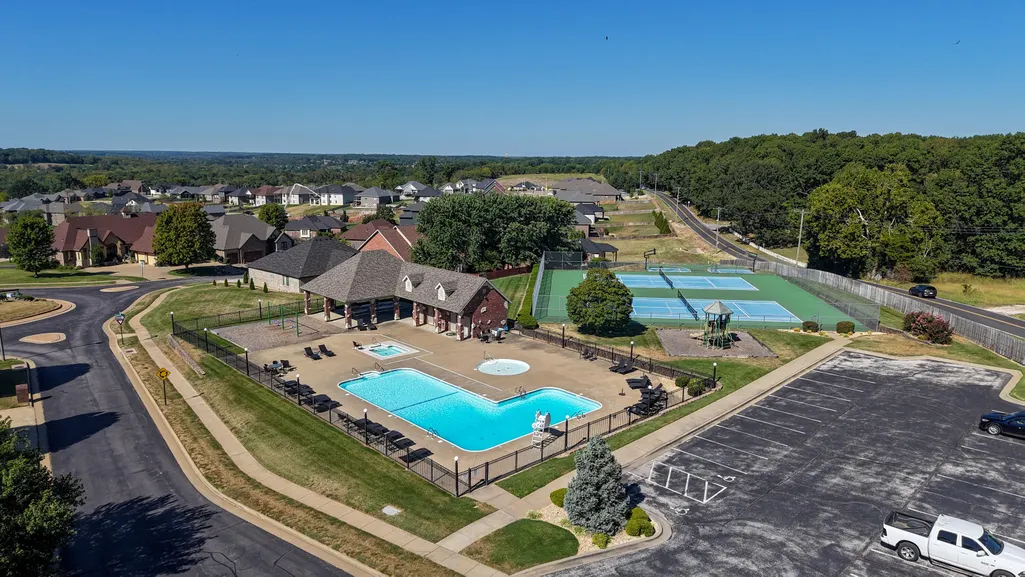
Address
1065 W Gaslight Drive, Springfield, MO
Price
$ 460,000
Property Attributes
- MLS#60333749
- TypeSingle Family
- Listing Status Active
- CountyGREENE
- CitySpringfield
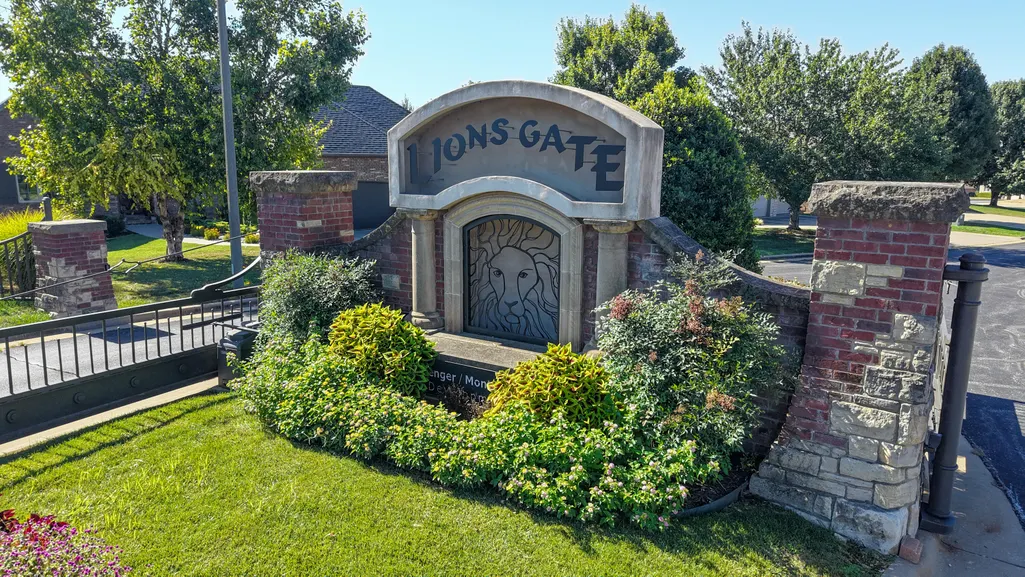
- NeighborhoodLions Gate
- Zip65810
- StyleRanch
- Year Built2024
- Taxes$ 3745
- Price$ 460,000
- Bedrooms3
- Full Bathrooms2
- Half Bathrooms0
- Sqr Footage1951
- Lot Size0.32 Acres
Data Source:
Southern Missouri Regional MLS (SOMO)
Property Description
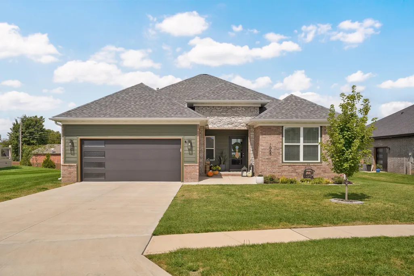
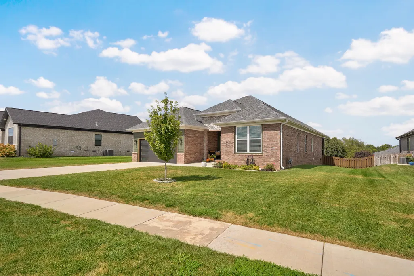
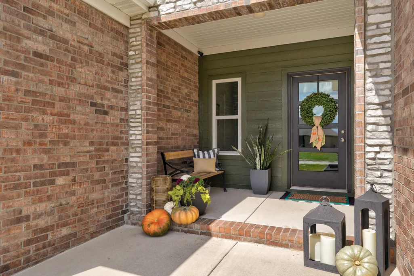
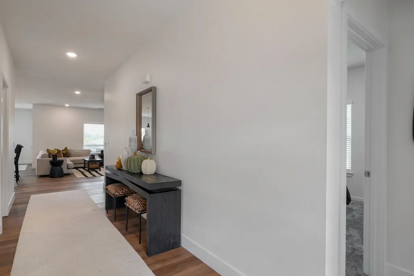
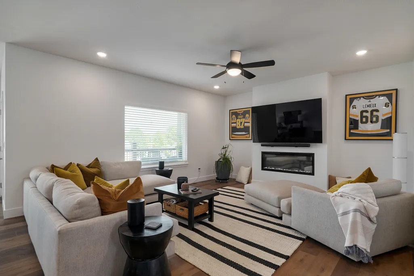
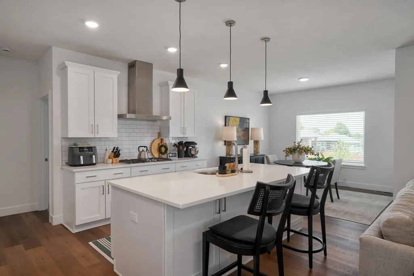
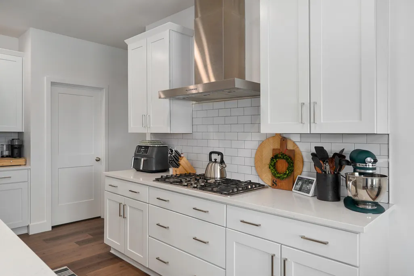
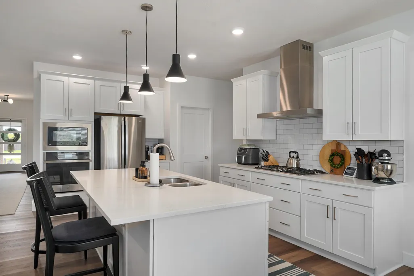
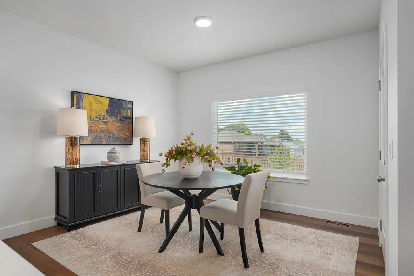
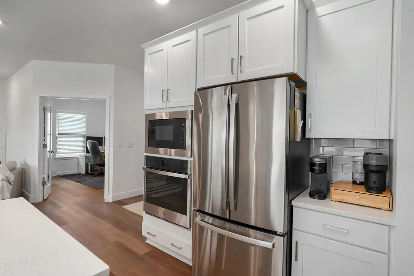
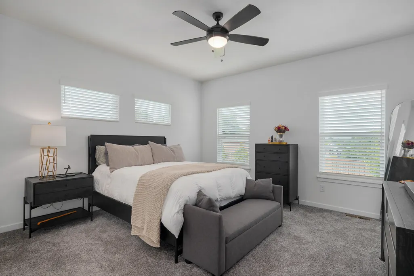
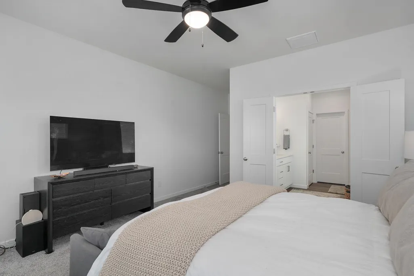
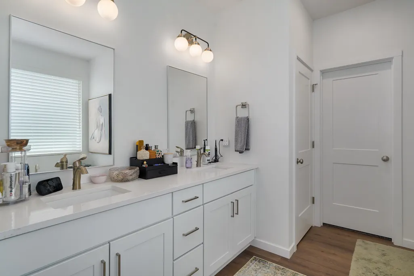
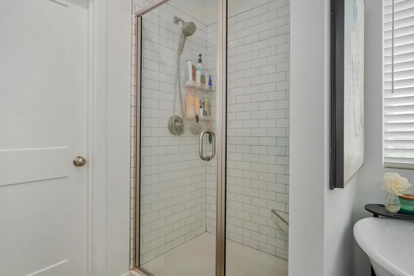
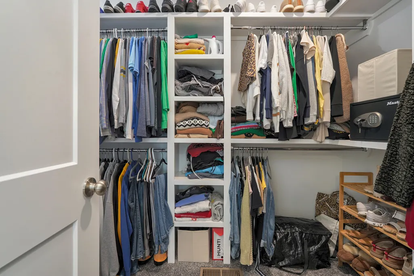
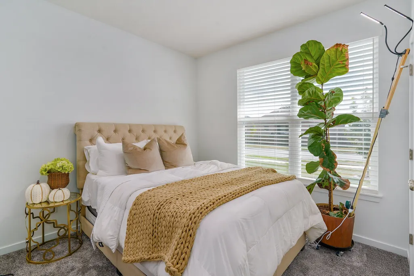
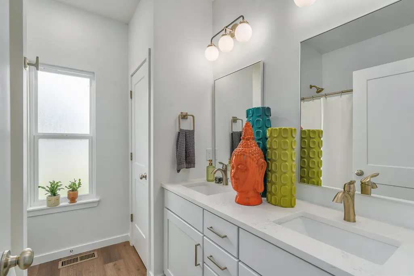
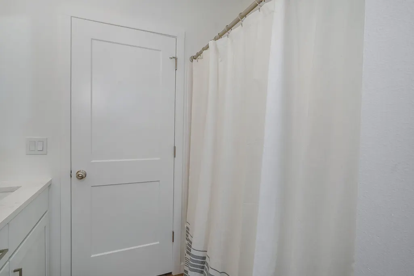
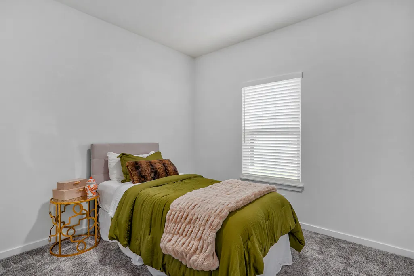
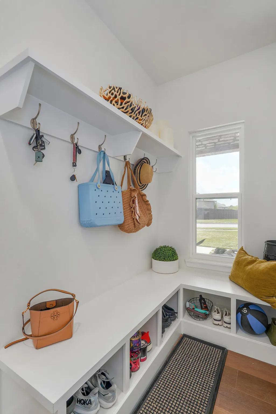
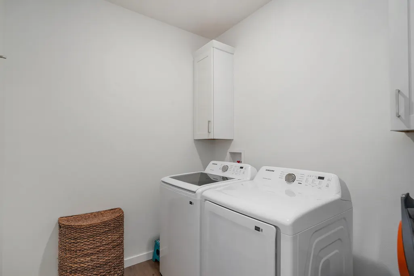
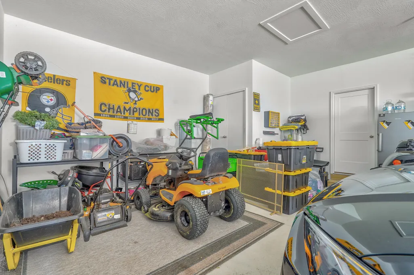
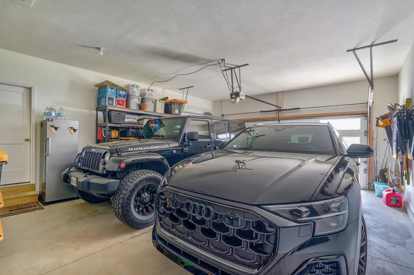
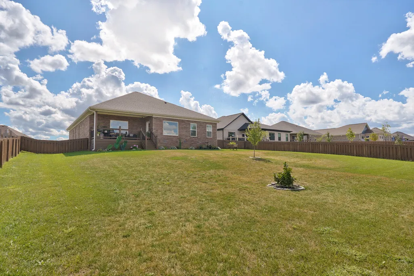
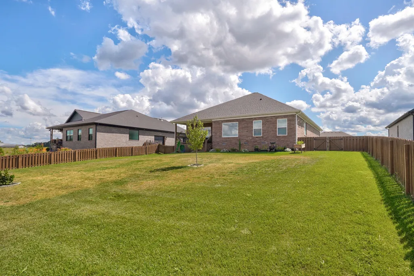
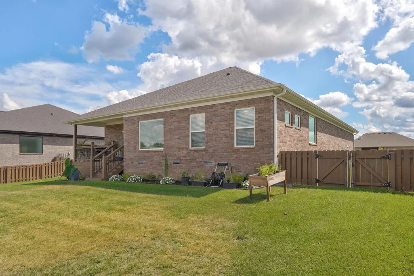
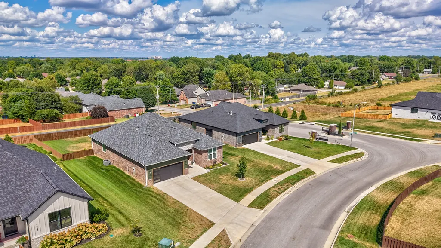
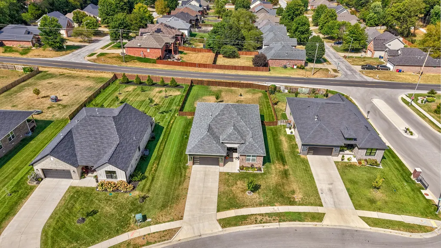
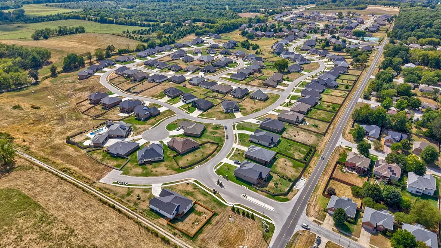
Welcome to easy, elegant living in the sought-after gated community of Lions Gate, located in the desirable Kickapoo School District. This beautifully designed home offers three bedrooms PLUS a dedicated flex room with French doors--giving you that valuable extra space for a home office, den, playroom or whatever fits your lifestyle, without sacrificing one of the bedrooms. From the brick, stone and Hardie board front elevation, with brick wrapping the remainder of the exterior, to the crisp white-on-white interior, this home feels fresh, polished and thoughtfully designed from the moment you walk through the door. Luxury vinyl plank flooring flows from the entry through the main living spaces, bathrooms and flex room, creating a seamless feel throughout the home. The bright, inviting kitchen features an abundance of trendy white cabinetry, upgraded appliances, quartz countertops and a large center island with plenty of room to gather. Even the walk-in pantry continues the LVP flooring for a clean, finished look. The kitchen opens naturally to the dining area and living room, where an electric fireplace adds warmth and character to the space.The dedicated flex room, located just off the main living area behind French doors, gives you options. Need a private home office? Absolutely. Prefer a reading room, hobby space, playroom or additional sitting area? It can easily adapt as your needs change. Just off the garage, a thoughtfully designed mudroom/drop zone features built-in storage and seating--the perfect landing spot for shoes, bags and everything that tends to follow you through the door. All three bedrooms are comfortably carpeted, including a spacious primary suite designed for a little relaxation at the end of the day. The ensuite features dual sinks with quartz countertops, a walk-in shower, freestanding soaking tub and a generous walk-in closet finished with wood built-ins.And then there's the garage.Technically, it's a 2.5-car garage-
| Elementary School | Middle School | High School |
|---|---|---|
| SGF-Wanda Gray/Wilsons Elementary School | SGF-Cherokee Middle School | SGF-Kickapoo High School |
| Price History | |
|---|---|
| 9/12/2026 | Listed $460,000 |
General Features
| Sewer | Public Sewer |
|---|---|
| Heating | Central |
| Cooling | Central Air |
| Appliances | Gas Cooktop,Built-In Gas Oven,Microwave,Disposal,Dishwasher |
| HOA Fee | 922 |
| Garage Spaces | 2.5 |
| Architectural Style | Ranch |
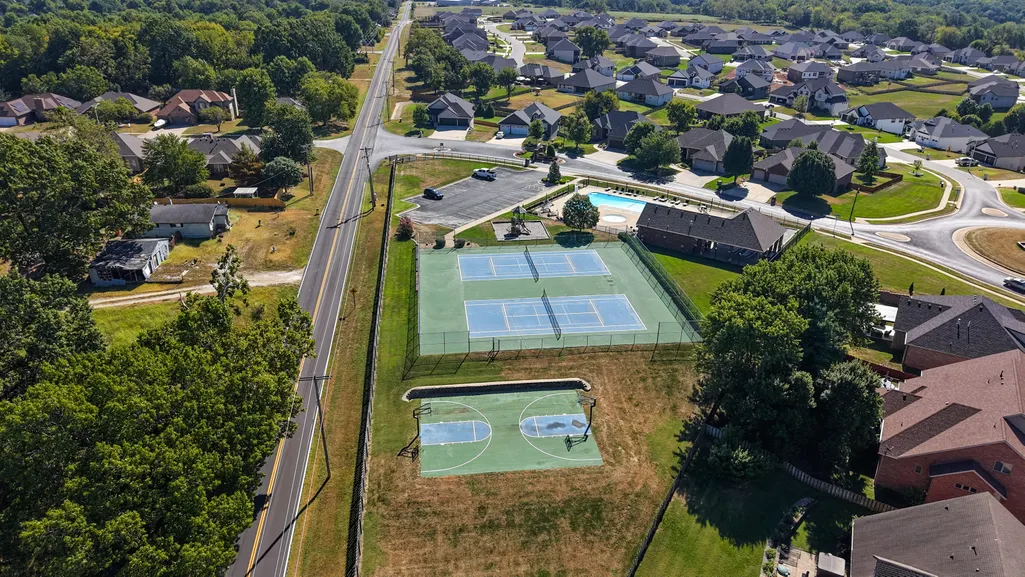
| Pool Features | Community |
| Year Built | 2024 |
| Stories Count | 1 |
| Levels | One |
| Property Subtype | Single Family Residence |
| Tax Year | 2025 |
| Assoc Fee Paid Per | Annually |
| County | Greene |
| Property Type | Residential |
| Subdivision Name | Lions Gate |
| Garage Y/N | Yes |
| Full Baths | 2 |
| Status | Active |
| Directions | Take Farm Road 186 to S. Parkhill Ave. Turn South on Parkhill and then right on Gaslight Dr. Home is the second house on the right. |
| High School | SGF-Kickapoo |
| City | Springfield |
| Elementary School | SGF-Wanda Gray/Wilsons |
| Tax Annual Amount | 3745.27 |
| Middle/Junior High School | SGF-Cherokee |
| Standard Status | Active |
| Legal Description | Lions Gate Phase Iv Lot 3 |
| Vacation Rental | No |
| Docks/Slips | No |
Interior Features
| Interior Amenities | Quartz Counters |
|---|---|
| Flooring | Carpet,Luxury Vinyl |
| Fireplace Features | Electric |
| Basement (Y/N) | No |
| Fireplace Y/N | Yes |
| Above Grade Finished Area | 1951 |
| Laundry Features | Main Floor |
| Total Bedrooms | 3 |
| Room Type | Office |
| Total Baths | 2 |
Exterior Features
| Water Source | City |
|---|---|
| Building Area Total | 1951 |
| Lot Size Acres | 0.32 |
Amenities
- Foreclosure
- Views
- Short Sale
- New Construction
- Adult 55+
- Lease To Own
- No HOA Fees
- Furnished
- Primary On Main
- Air Conditioning
- Seller Finance
- Green
- Fixer Upper
- Horse
- Golf
- Fireplace
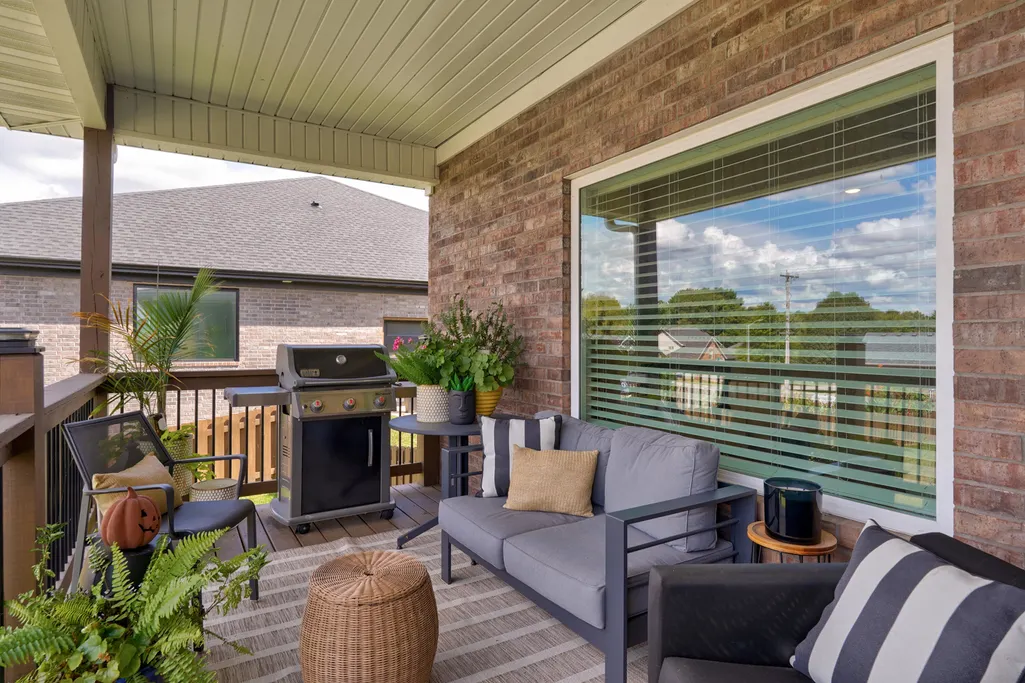
- Deck
- Garage
- Basement
- Pool
Property vs Single Family Average in 65810
Price
Taxes
Year Built
Visits
In The Neighborhood
Springfield
$ 498,500
1215 W Sage Court
Springfield, MO 65810
- Type
- Single Family
- Size
- 2,201 SqFt
- Rooms
- 4 Beds + 2 Baths
 Alpha Realty MO, LLC
Springfield
$ 479,000
1775 W Gaslight Drive
Springfield, MO 65810
- Type
- Single Family
- Size
- 2,017 SqFt
- Rooms
- 4 Beds + 2 Baths
EXP Realty LLC
Springfield
$ 479,000
1365 W Gaslight Drive
Springfield, MO 65810
- Type
- Single Family
- Size
- 2,276 SqFt
- Rooms
- 4 Beds + 2.5 Baths
Keller Williams Local
