

Just Listed








Address
3060 W Ellison Drive, Springfield, MO
Price
$ 599,000
Property Attributes
- MLS#60334603
- TypeSingle Family
- Listing Status Active
- CountyGREENE
- CitySpringfield
- NeighborhoodRiverview Est
- Zip65810
- StyleFarmhouse
- Year Built1910
- Taxes$ 2761
- Price$ 599,000
- Bedrooms5
- Full Bathrooms2
- Half Bathrooms1
- Sqr Footage3071
- Lot Size3.41 Acres
Data Source:
Southern Missouri Regional MLS (SOMO)
Property Description
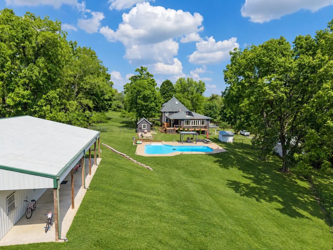
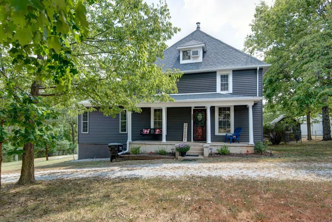
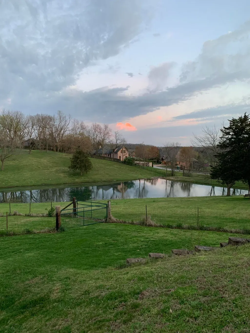
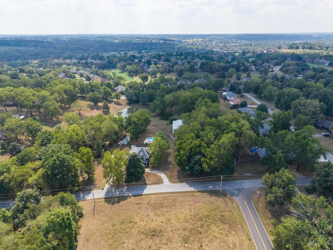
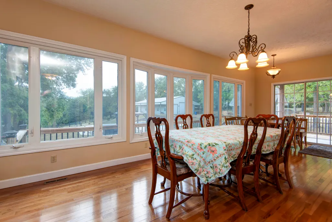
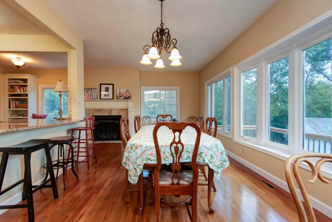
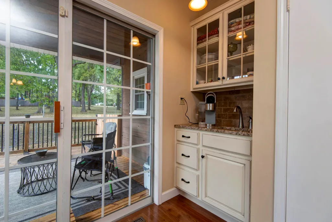
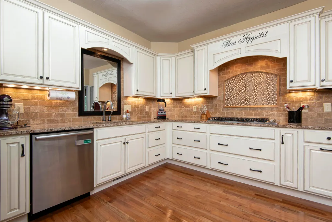
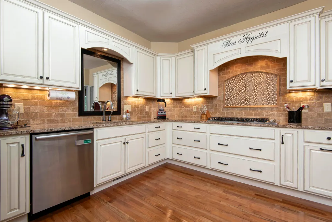
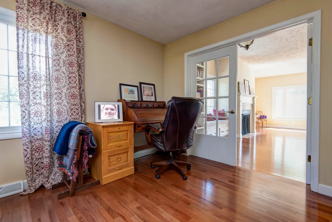
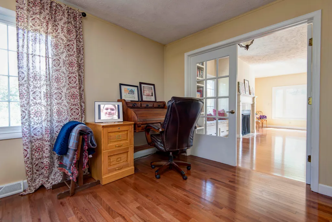
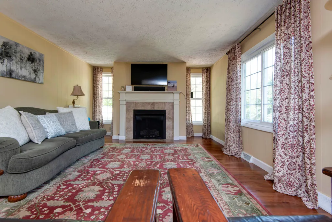
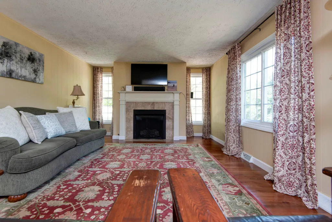
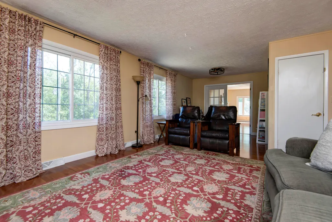
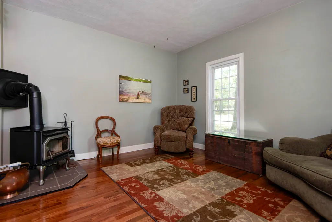
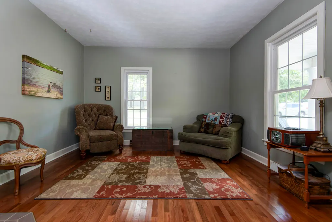
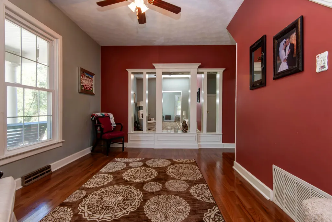
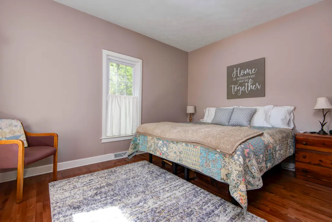
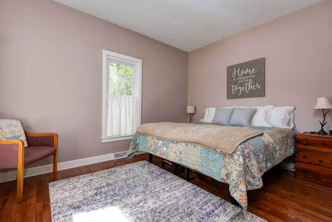
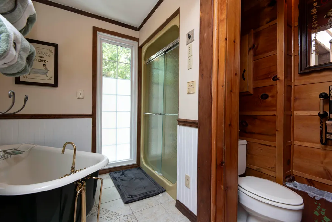
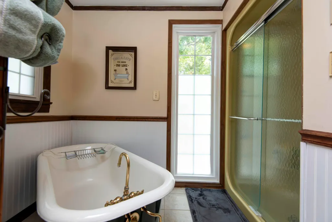
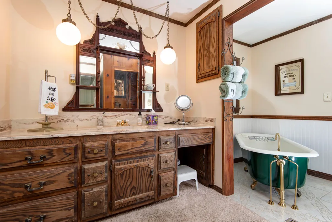
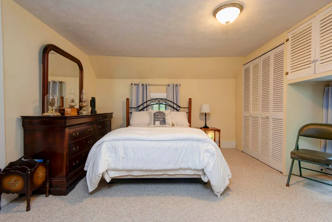
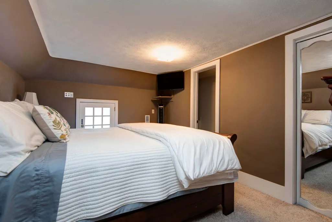
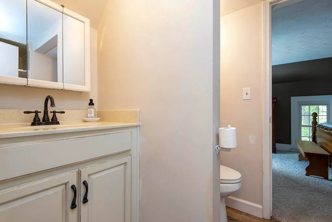
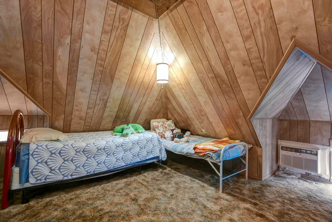
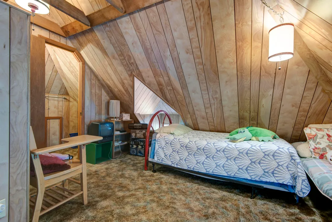
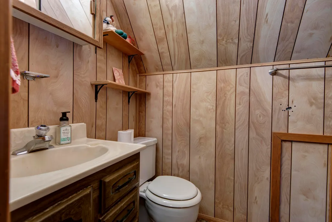
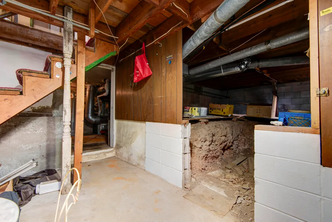
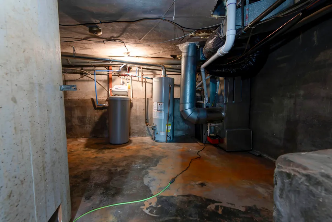
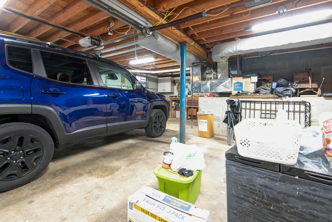
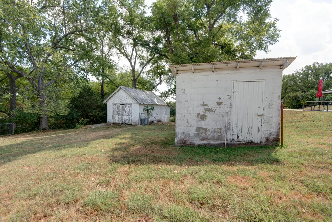
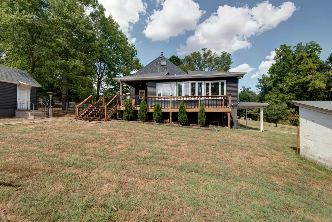
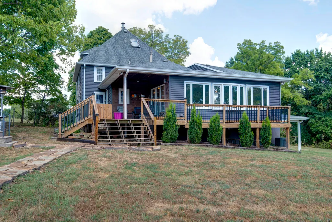
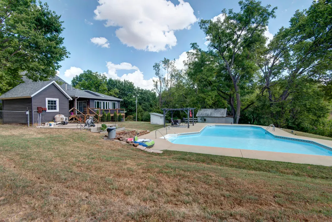
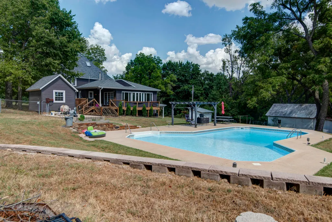
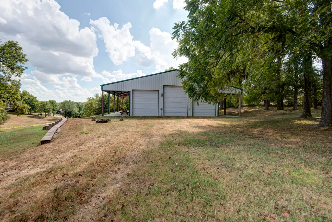
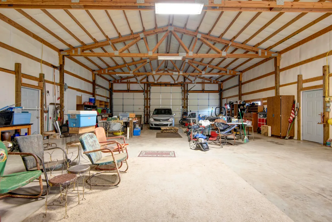
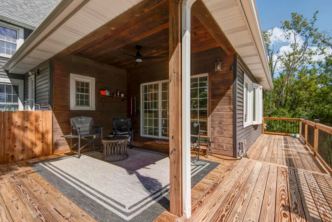
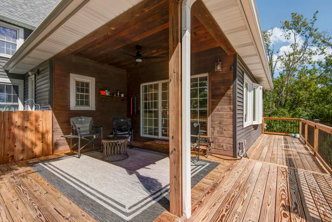
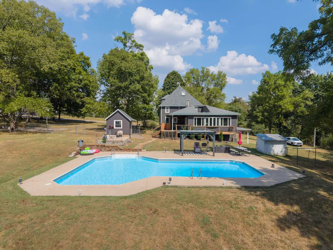
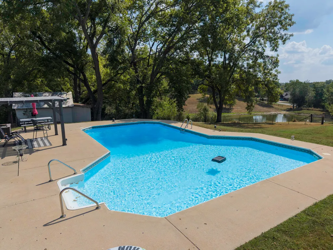
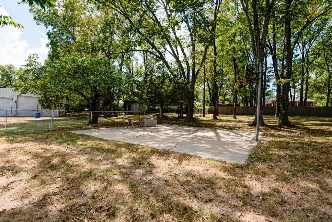
House, shop, creek, and pool on 3.4 acres!! Historic farmhouse built in 1910 and updated with ALL of the modern amenities and conveniences you could want! This lovely southwest Springfield house is just outside city limits and is just minutes from shopping, dining, and action, but the quiet and peaceful setting makes it feel like you've gone back in time to a simpler era. If you're ready to ditch the neighborhood HOA and have a little bit of space to roam and room to tinker-- this one is for you. From the moment you pull into the circle driveway you will be enchanted. The shady front porch calls for you to sit a spell, sip some lemonade, and relax. Inside, gorgeous and shiny wood floors cover the entire main level. The kitchen is a dream with a Viking stove, Bosch dishwasher, Electrolux wall oven, and beautiful cabinets and granite countertops. Beyond the kitchen a large family room/flex space with a cozy fireplace and a wall of windows overlooks the amazing backyard -- you see the sparkly pool and the neighbor's pond in the distance-- it's SO nice. Also on the main level is a formal dining room, another living area, foyer, master bedroom, and a large bathroom with a cast iron claw foot tub. Upstairs there are 3 more bedrooms, an office/study area with tons of built in storage, and another full bathroom. The attic space is so neat-- it's fully floored and finished and has its own private bathroom as well. It would make a terrific playroom, studio/office, or?? Downstairs, the basement is dry as a bone and has an attached garage, utility area and storage. Out back is an entertainment oasis with an in-ground pool, pool house, hot tub pad, covered deck, pergola, and outdoor shower. The shop is massive and features a wood stove, 220 electric, and covered porches on either side. The grounds here are just lovely: there is a spring fed creek, and old spring house, a beautiful and shady meadow, cool old garage, storage shed, and more. Prepare to fall in love!!
| Elementary School | Middle School | High School |
|---|---|---|
| SGF-McBride/Wilson's Cre Elementary School | SGF-Cherokee Middle School | SGF-Kickapoo High School |
| Price History | |
|---|---|
| 9/22/2026 | Listed $599,000 |
General Features
| Sewer | Septic Tank |
|---|---|
| Heating | Zoned,Central |
| Cooling | Central Air,Zoned,Window Unit(s) |
| Appliances | Gas Cooktop,Built-In Electric Oven,Microwave,Dishwasher |
| Garage Spaces | 6 |
| Patio/Porch Features | Covered,Front Porch,Deck |
| Architectural Style | Farmhouse |
| Pool Features | In Ground |
| Construction Materials | Wood Siding,Vinyl Siding |
| Year Built | 1910 |
| Stories Count | 4 |
| Levels | Three Or More |
| Property Subtype | Hobby Farm |
| Tax Year | 2025 |
| County | Greene |
| Property Type | Residential |
| Subdivision Name | Riverview Est |
| Garage Y/N | Yes |
| Other Structures | Outbuilding,Other,Storage Shed |
| Full Baths | 2 |
| Status | Active |
| Directions | From Campbell,take Farm Rd 182 to S Farm Rd 135. South on FR 1135 to left on West Ellison. House will be immediately on your right. SIY |
| High School | SGF-Kickapoo |
| City | Springfield |
| Elementary School | SGF-McBride/Wilson's Cre |
| Tax Annual Amount | 2761.69 |
| Middle/Junior High School | SGF-Cherokee |
| Standard Status | Active |
| Legal Description | RIVERVIEW ESTATES 1ST ADD LOT 1 & BEG NW COR OF LOT 1 W 270 FT S 325 FT E 270 FT NTO BEG 28/28/22 |
| Vacation Rental | No |
| Docks/Slips | No |
Interior Features
| Interior Amenities | Walk-in Shower,Granite Counters,Soaking Tub,W/D Hookup |
|---|---|
| Basement | Walk-Out Access,Unfinished,Partial |
| Fireplace Features | Living Room,Two or More,Wood Burning,Gas |
| Basement (Y/N) | Yes |
| Fireplace Y/N | Yes |
| Above Grade Finished Area | 3071 |
| Half Baths | 1 |
| Laundry Features | In Basement |
| Total Bedrooms | 5 |
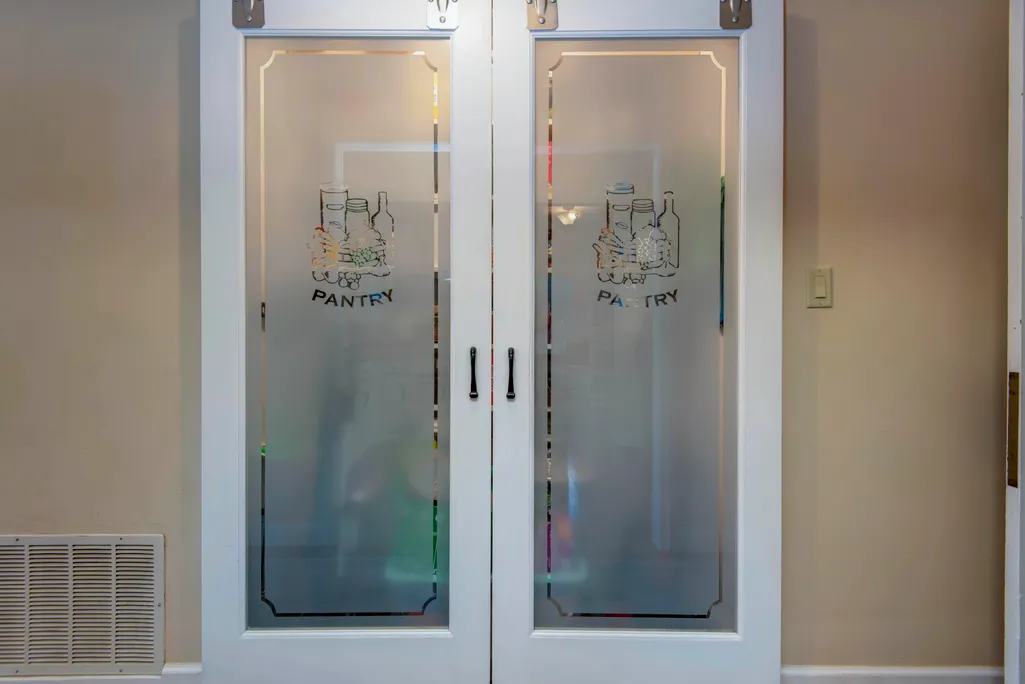
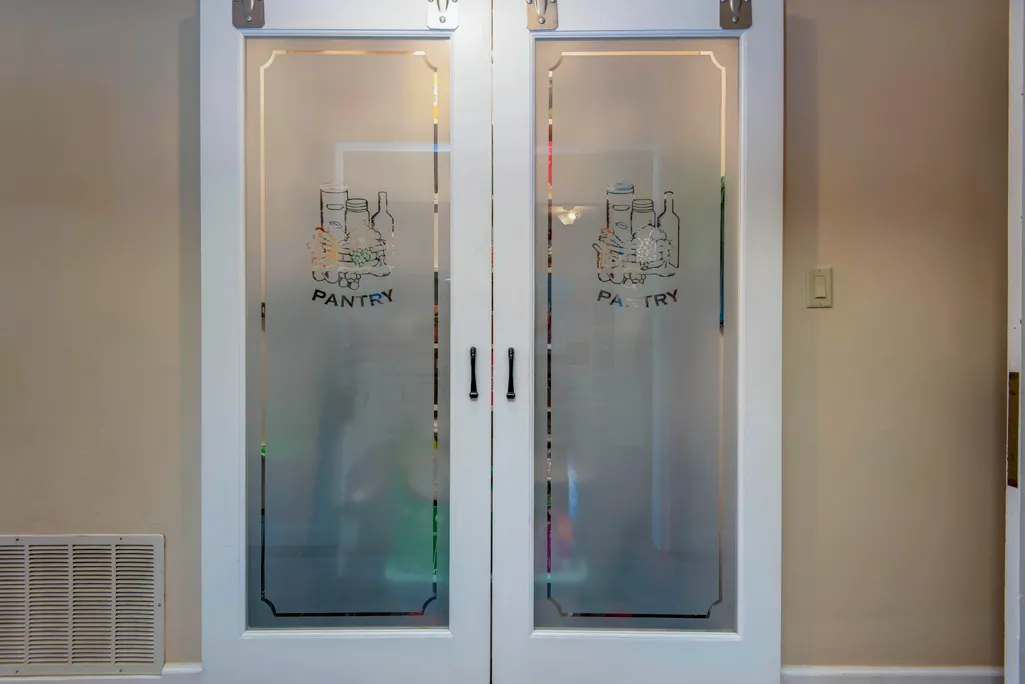
| Room Type | Master Bedroom,Foyer,Pantry,Living Areas (2),Living Areas (3+),Workshop,Great Room,Formal Living Room,Family Room |
| Total Baths | 3 |
Exterior Features
| Exterior Amenities | Water Access |
|---|---|
| Fencing | Chain Link |
| Parking Features | RV Barn,Workshop in Garage,RV Garage,Oversized,Garage Faces Side,Circular Driveway |
| Lot Features | Acreage,Level,Wooded/Cleared Combo,Waterfront,Few Trees,Paved Frontage,Landscaping |
| Water Source | City |
| Building Area Total | 3071 |
| Lot Size Acres | 3.41 |
| Road Surface Type | Asphalt |
| Road Frontage Type | County Road |
Amenities
- Foreclosure
- Views
- Short Sale
- New Construction
- Adult 55+
- Lease To Own
- No HOA Fees
- Furnished
- Primary On Main
- Air Conditioning
- Seller Finance
- Green
- Fixer Upper
- Horse
- Golf
- Fireplace
- Deck
- Garage
- Basement
- Pool
Property vs Single Family Average in 65810
Price
Taxes
Year Built

