












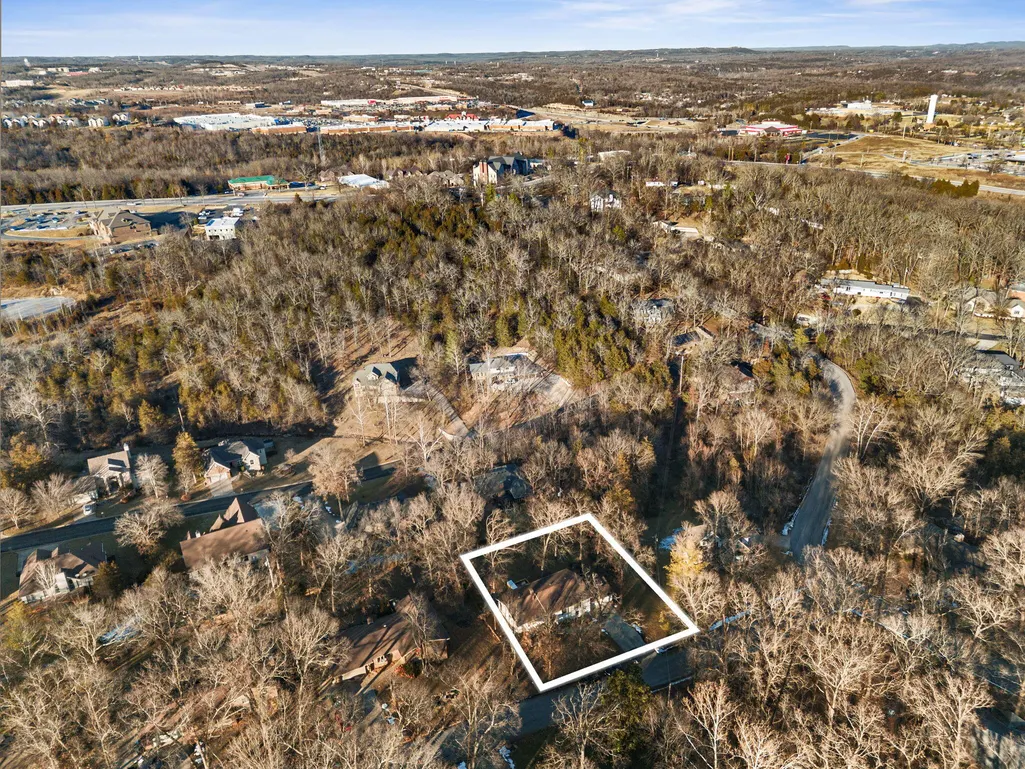

Address
102 Oakwood Drive, Branson, MO
Price
$ 424,000
Property Attributes
- MLS#60329764
- TypeSingle Family
- Listing Status Active
- CountyTANEY
- CityBranson
- NeighborhoodBranson North
- Zip65616
- StyleRanch
- Year Built1970
- Taxes$ 1442
- Price$ 424,000
- Bedrooms4
- Full Bathrooms2
- Half Bathrooms1
- Sqr Footage2658
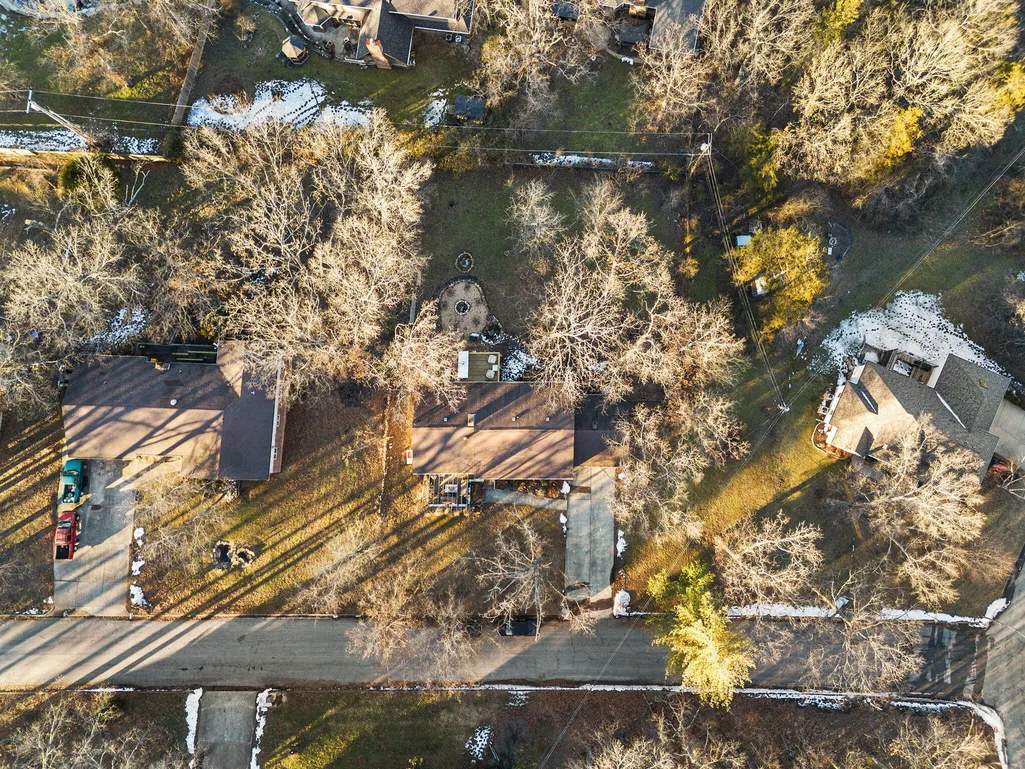
- Lot Size0.49 Acres
Data Source:
Southern Missouri Regional MLS (SOMO)
Property Description
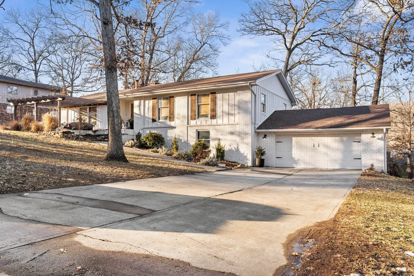
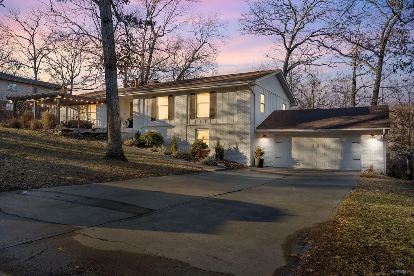
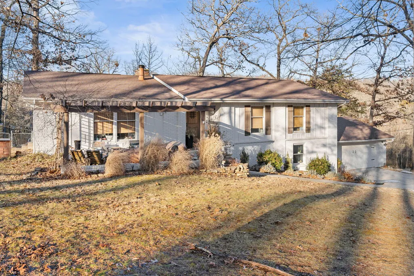
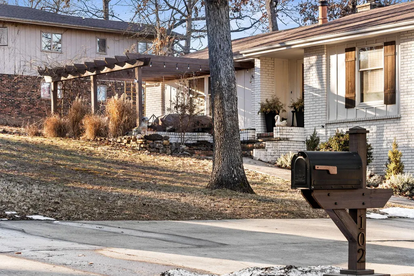
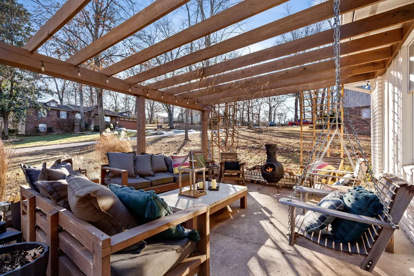
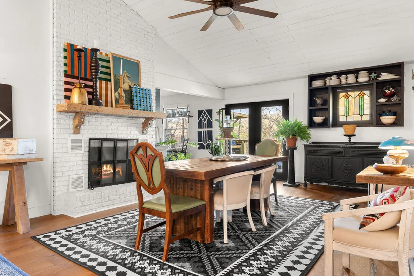
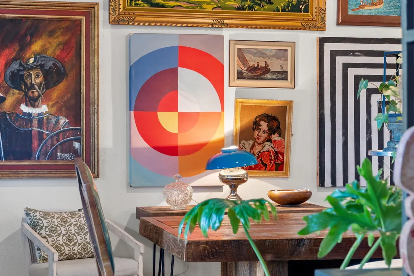
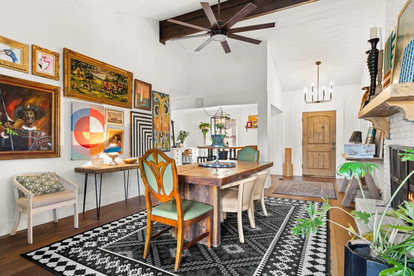
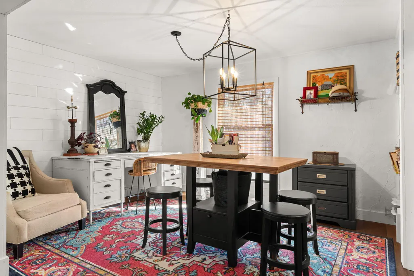
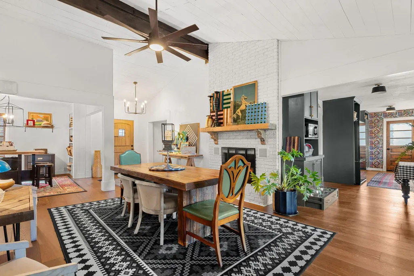
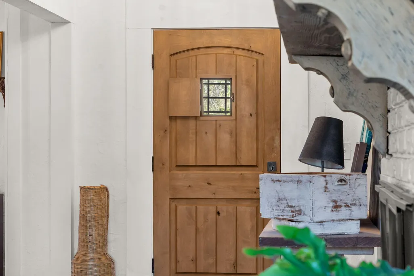
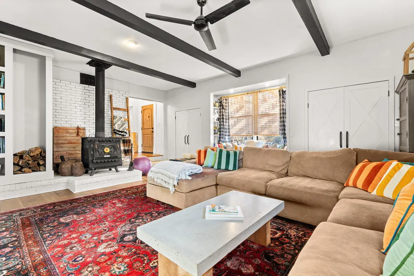
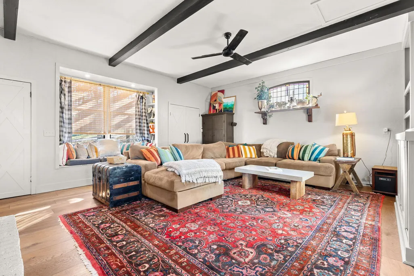
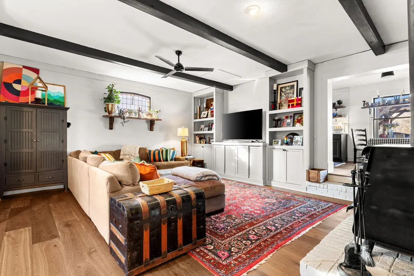
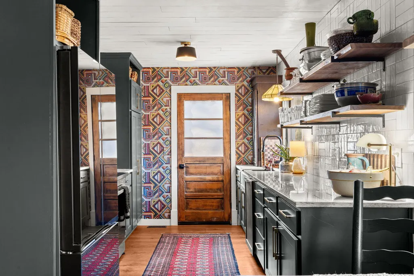
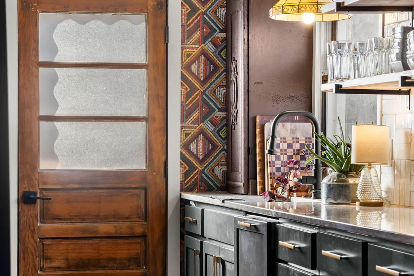
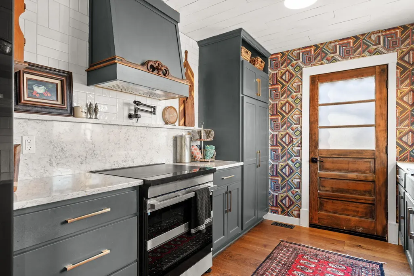
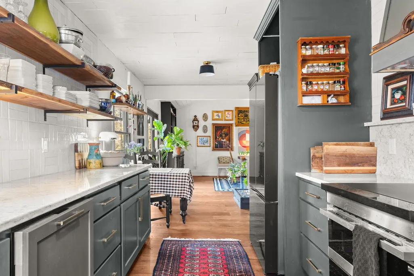
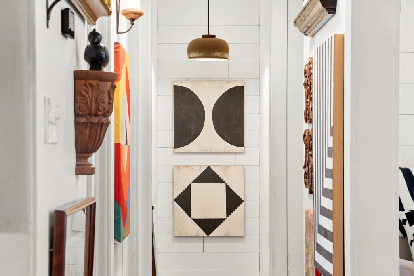
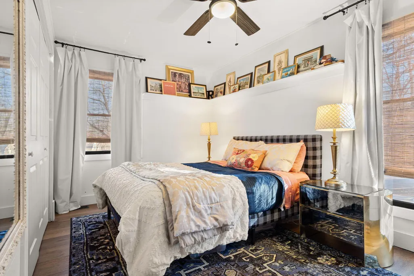
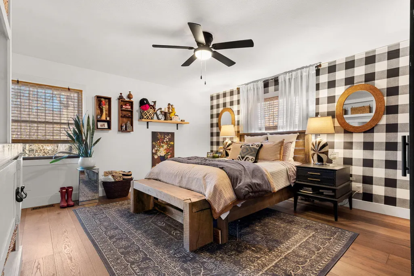
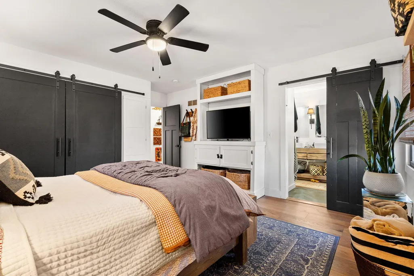
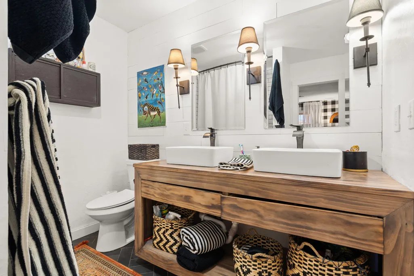
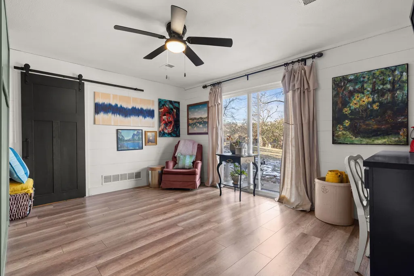
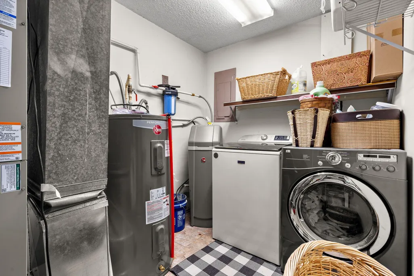
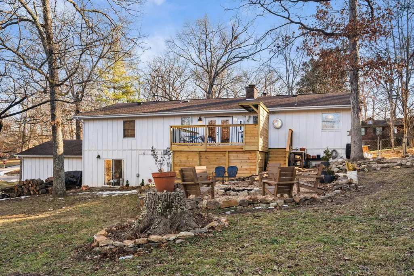
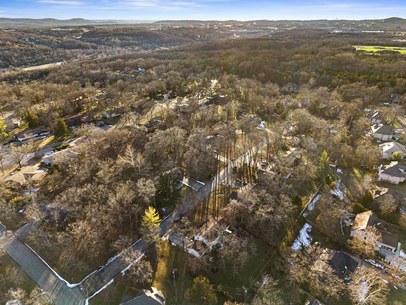
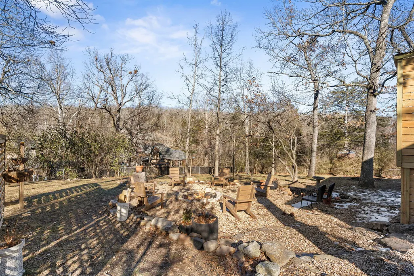
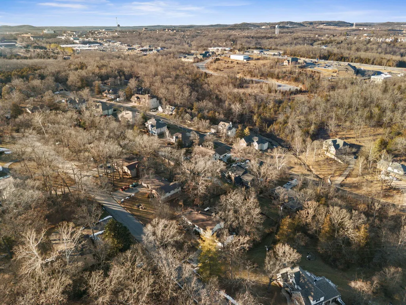
This isn't just a house--it's a ''happy home'' you can feel the moment you walk in.Welcome to 102 Oakwood Drive in the highly sought-after Branson North Subdivision, where thoughtful upgrades, modern style, and comfortable living come together in one beautifully refreshed 4-bedroom, 3-bath home.Step inside to discover a home that feels practically new, featuring brand-new hardwood floors (2025), fresh fixtures and lighting, and custom built-ins that add both charm and function throughout the family room, primary suite, and basement.The heart of the home--the kitchen--has been completely elevated for today's lifestyle with new Samsung Bespoke appliances (2025), including a double-oven with air fryer, induction cooktop, custom hood with pot filler, Bosch dishwasher, and stunning quartz countertops. Perfect for everyday living or entertaining guests in style.Comfort and peace of mind come easy with major system upgrades including a new HVAC (2025), water softener (2025), and hot water heater (2022).Outdoors is where this home truly shines. Enjoy your private retreat with a newly built back deck and outdoor kitchen (2025), plus a custom pergola--ideal for relaxing evenings, weekend gatherings, and making memories.Additional highlights include: Updated primary bath with custom vanity and new tile, new tile in basement, custom Murphy bed that stays, new trim and doors (2019), full exterior paint (2019).Located in one of Branson's most popular neighborhoods, this move-in-ready home offers the perfect blend of location, lifestyle, and lasting value.Homes this loved--and this upgraded--don't stay available for long.
| Elementary School | Middle School | High School |
|---|---|---|
| Branson Cedar Ridge Elementary School | Branson Middle School | Branson High School |
| Price History | |
|---|---|
| 7/25/2026 | Listed $434,000 |
| 8/29/2026 | 3$424,000 |
General Features
| Sewer | Public Sewer |
|---|---|
| Heating | Heat Pump,Central,Fireplace(s) |
| Cooling | Central Air,Ceiling Fan(s) |
| Utilities | Cable Available |
| Possession | Closing |
| Roof | Composition |
| Appliances | Dishwasher,Pot Filler,Free-Standing Electric Oven,Water Softener Owned,Electric Water Heater,Disposal |
| Garage Spaces | 2 |
| Association Fee Includes | Play Area |
| Patio/Porch Features | Deck,Front Porch |
| Architectural Style | Ranch |
| Construction Materials | Brick,Other |
| Year Built | 1970 |
| Stories Count | 2 |
| Property Subtype | Single Family Residence |
| Tax Year | 2025 |
| Assoc Fee Paid Per | Annually |
| County | Taney |
| Property Type | Residential |
| Subdivision Name | Branson North |
| Garage Y/N | Yes |
| Full Baths | 2 |
| Status | Active |
| Directions | 65 to 248 to left onto South Drive to right onto Oakwood Drive. Home on right SIY |
| High School | Branson |
| City | Branson |
| Elementary School | Branson Cedar Ridge |
| Tax Annual Amount | 1442.2 |
| Middle/Junior High School | Branson |
| Standard Status | Active |
| Legal Description | Branson North Branson North Lt 1 Blk 9; City Of Branson |
| Vacation Rental | No |
| Docks/Slips | No |
Interior Features
| Interior Amenities | W/D Hookup,Quartz Counters,Other Counters,Beamed Ceilings,Vaulted Ceiling(s),Walk-In Closet(s),High Speed Internet |
|---|---|
| Basement | Walk-Out Access,Finished,Partial |
| Flooring | Tile,Luxury Vinyl,Engineered Hardwood |
| Fireplace Features | Dining Room,Two or More,Wood Burning,Free Standing,Brick,Family Room |
| Basement (Y/N) | Yes |
| Window Features | Blinds,Double Pane Windows |
| Fireplace Y/N | Yes |
| Above Grade Finished Area | 2658 |
| Half Baths | 1 |
| Laundry Features | In Basement |
| Total Bedrooms | 4 |
| Room Type | Bedroom,Office |
| Total Baths | 3 |
Exterior Features
| Exterior Amenities | Rain Gutters |
|---|---|
| Fencing | Chain Link |
| Parking Features | Garage Faces Front |
| Lot Features | Landscaping |
| Water Source | City |
| Foundation Details | Poured Concrete |
| Building Area Total | 2658 |
| Lot Dimensions | 125X170 |
| Lot Size Acres | 0.49 |
Amenities
- Foreclosure
- Views
- Short Sale
- New Construction
- Adult 55+
- Lease To Own
- No HOA Fees
- Furnished
- Primary On Main
- Air Conditioning
- Seller Finance
- Green
- Fixer Upper
- Horse
- Golf
- Fireplace
- Deck
- Garage
- Basement
- Pool
Property vs Single Family Average in 65616
Price
Taxes
Year Built
Visits

